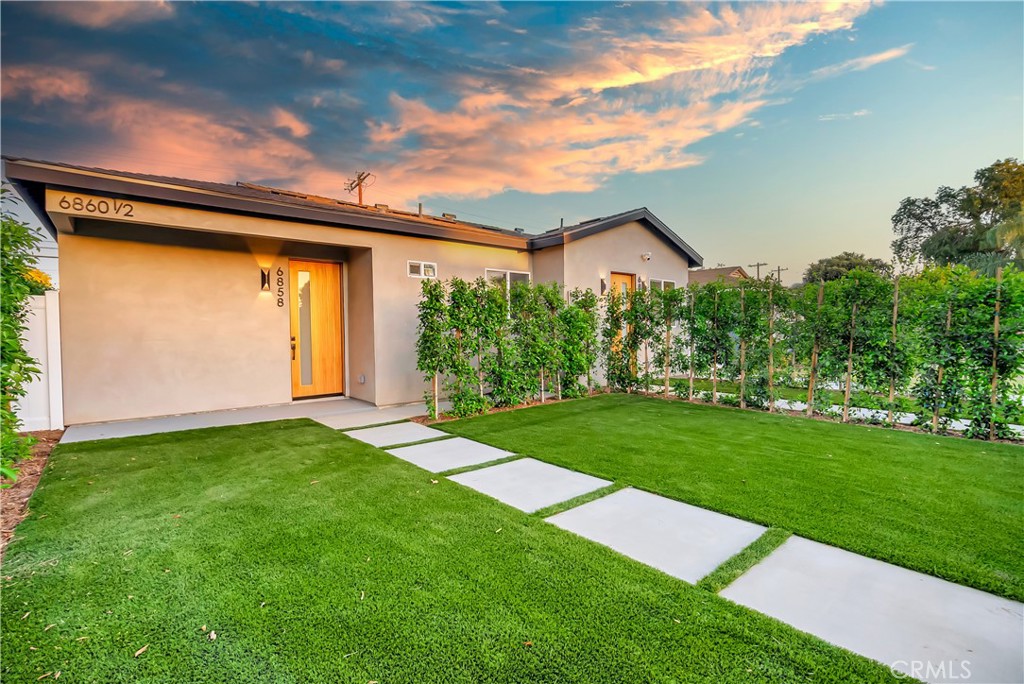
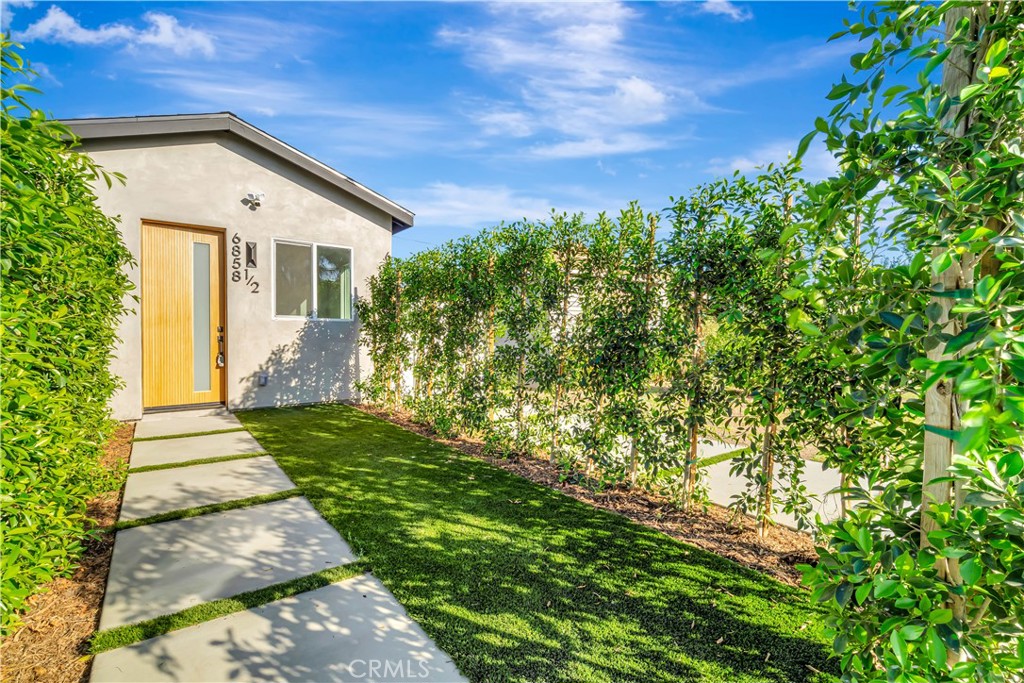
Single-story home with a manicured lawn, stepping-stone path, and tall hedge at sunset.
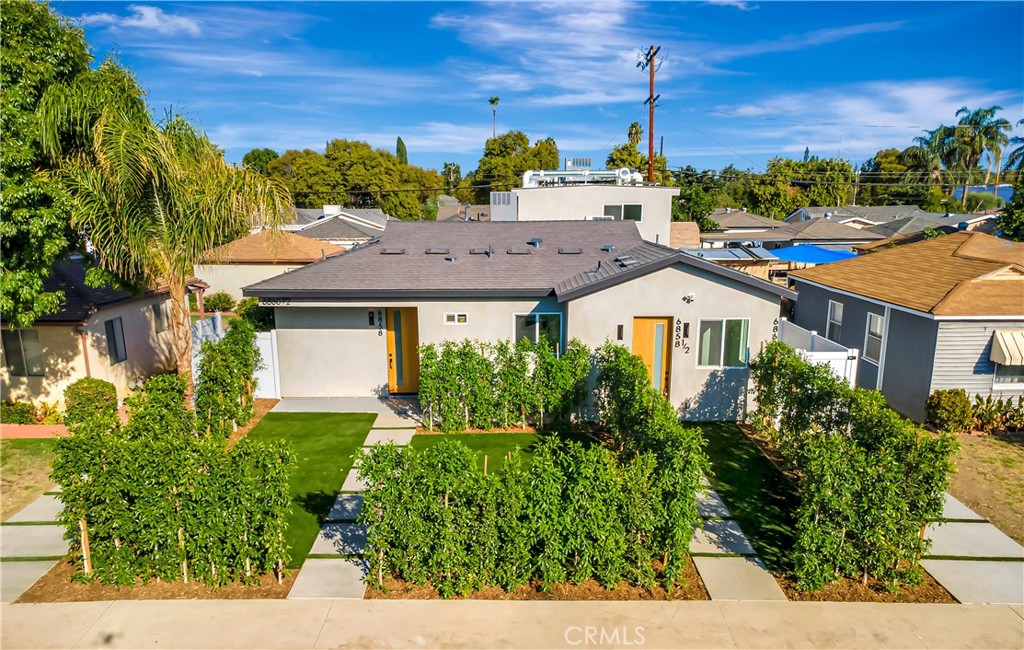
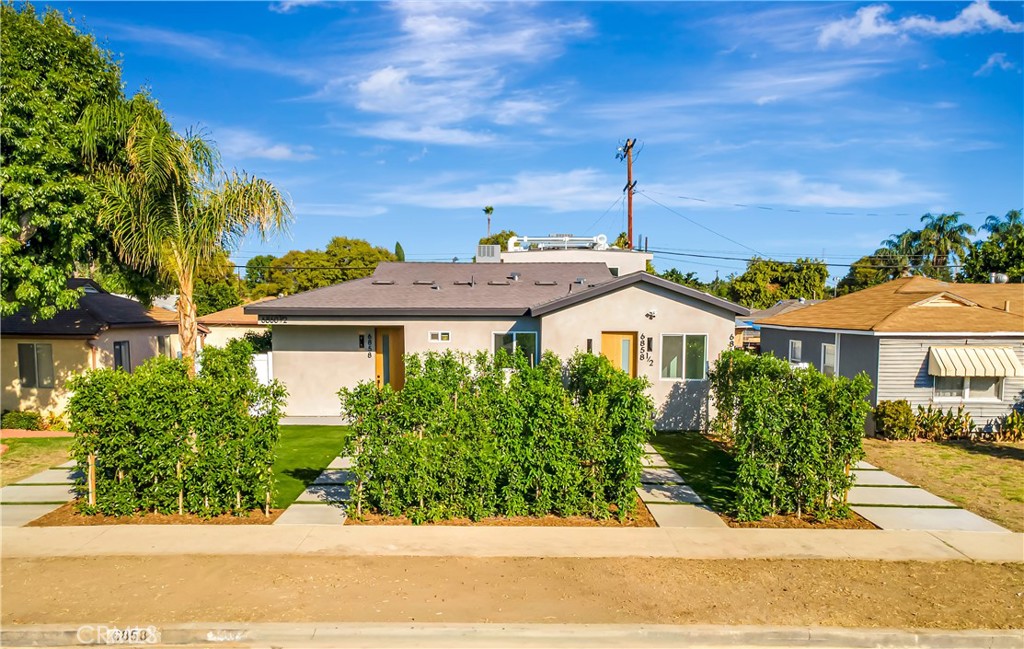
Single-story home with an orange front door, landscaped shrubs, lawn, and paved walkways.
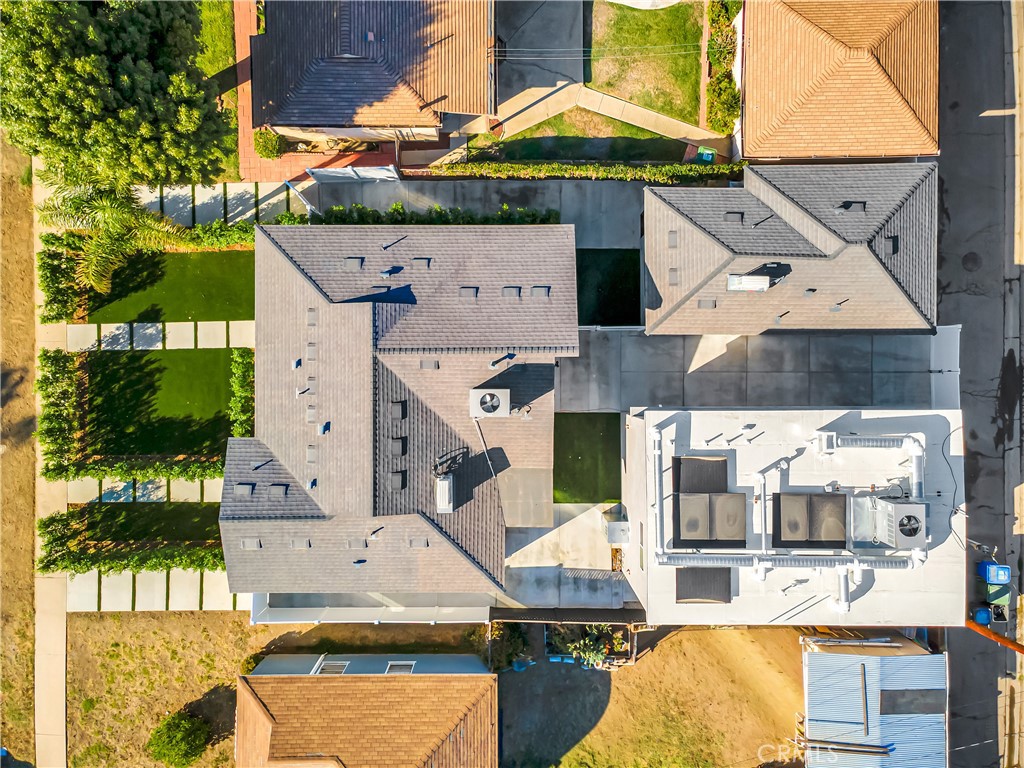
Aerial view of 6858 Aura Avenue, with multiple roof sections, rooftop equipment, and a landscaped lawn.
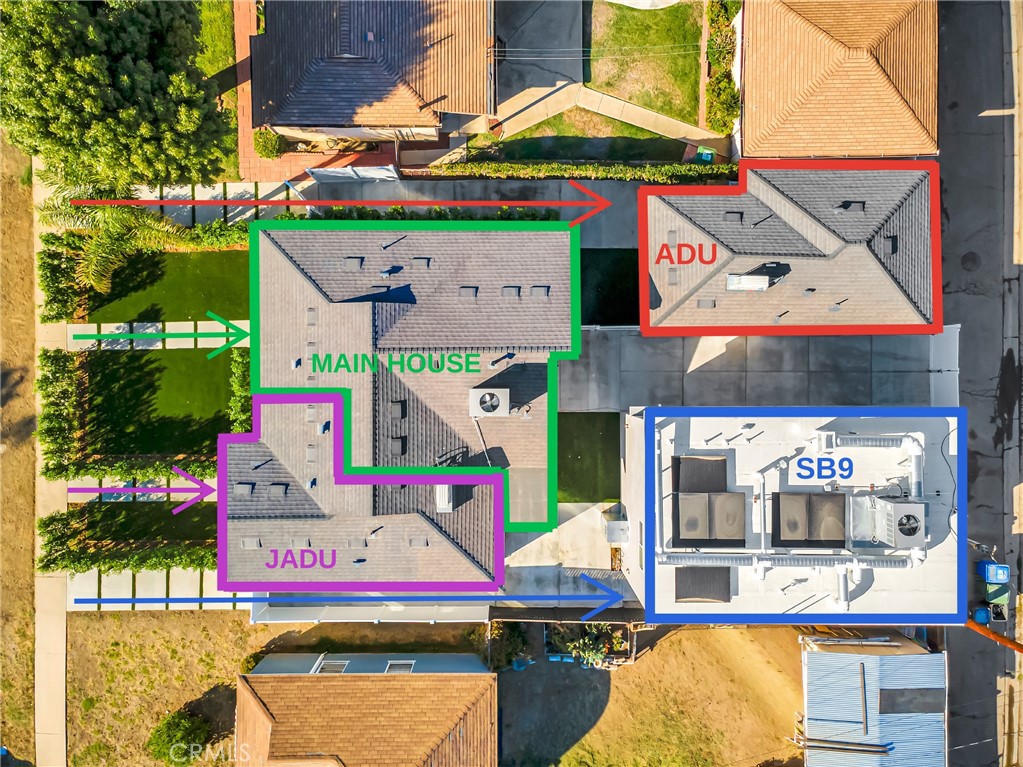
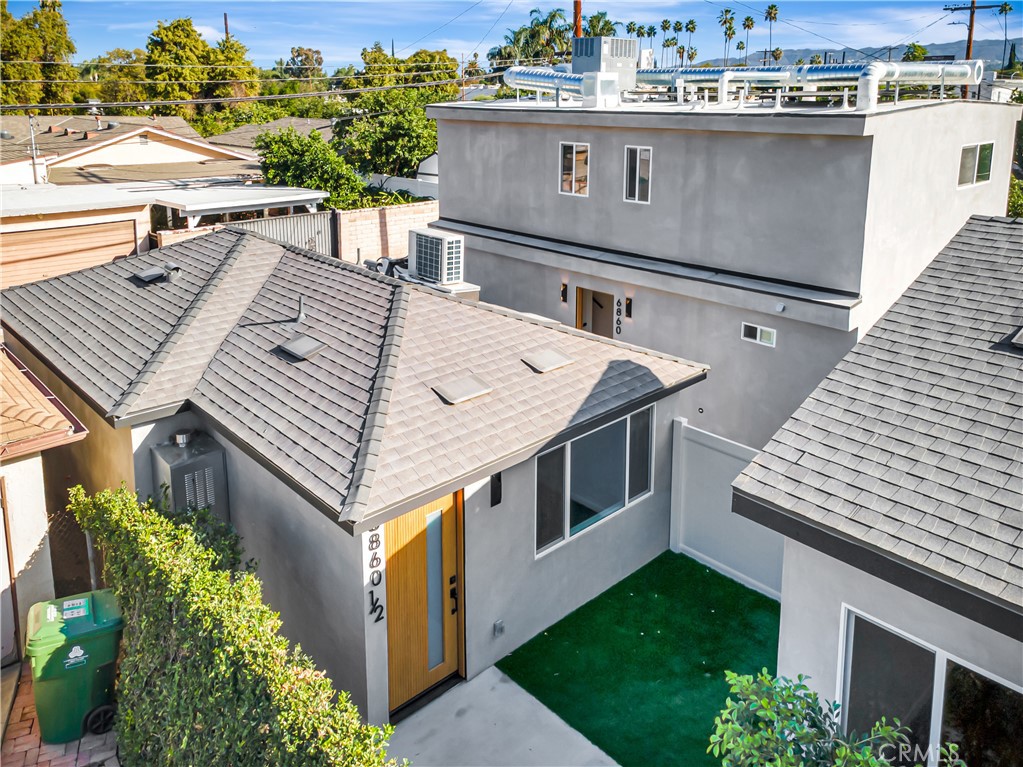
Aerial view showing the main house, ADU, JADU, and SB9 area outlined in color.
Single-story beige stucco home behind trimmed hedges, with concrete walkways and a blue sky.
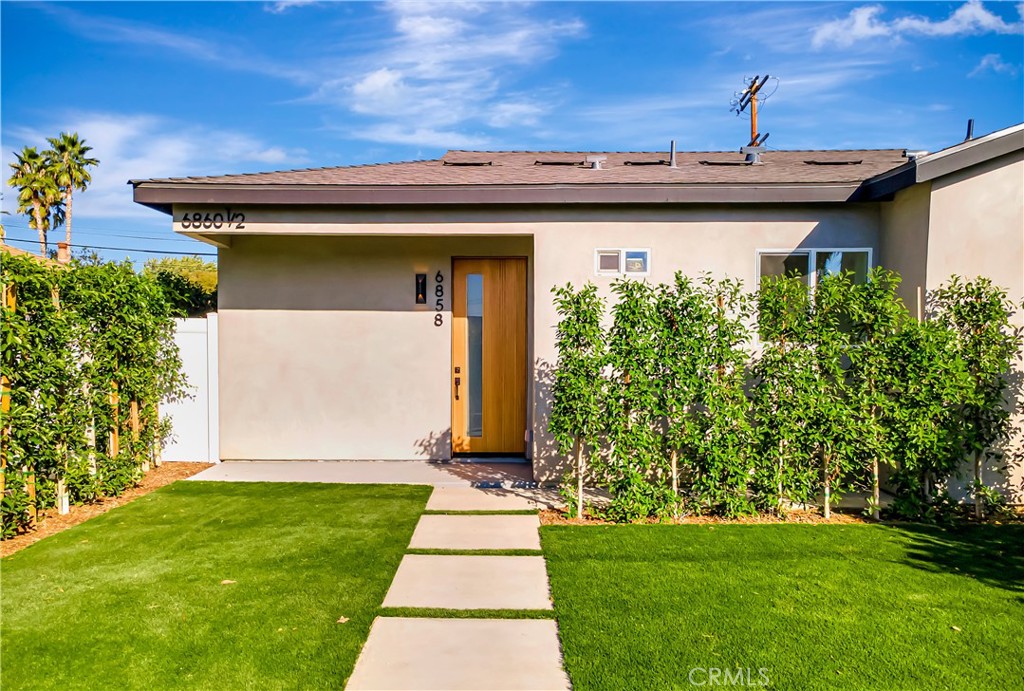
Single-story home with a wood front door, manicured lawn, and stepping-stone walkway.
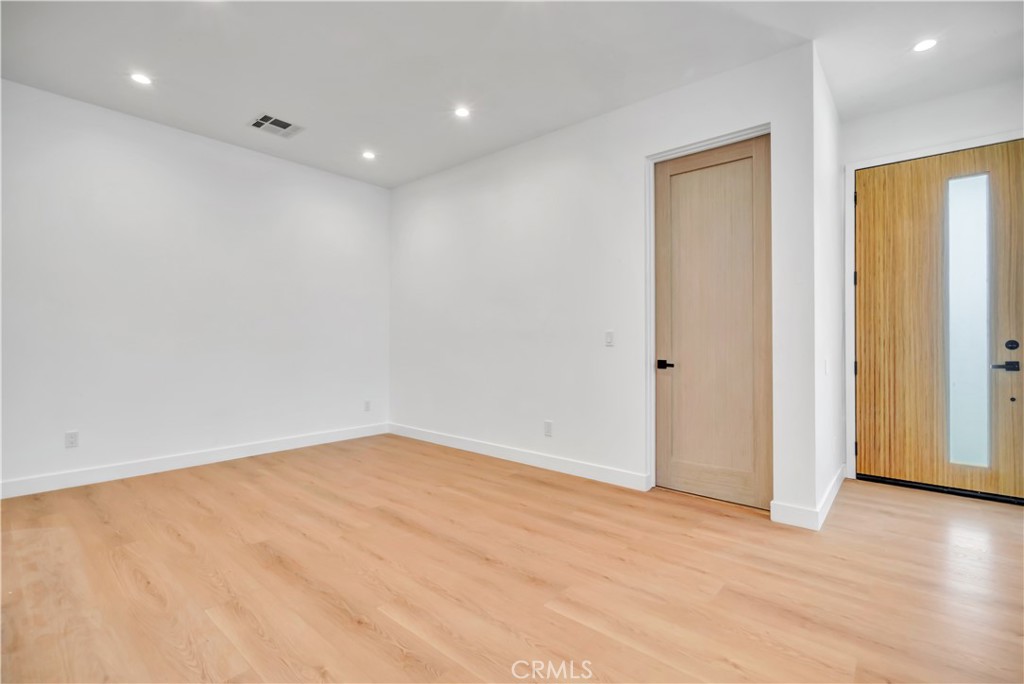
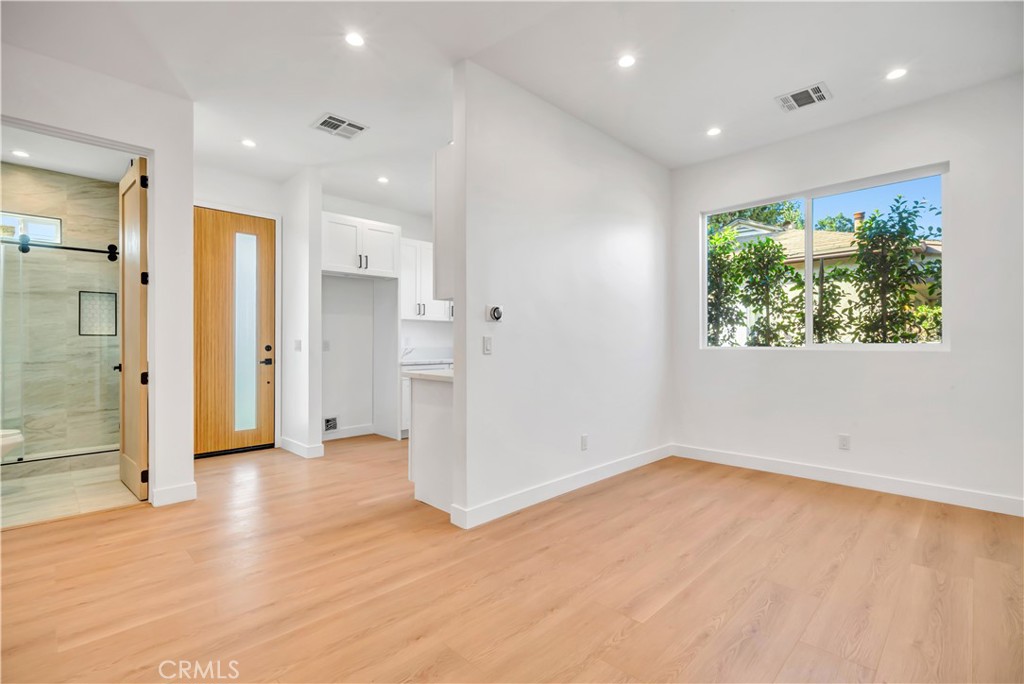
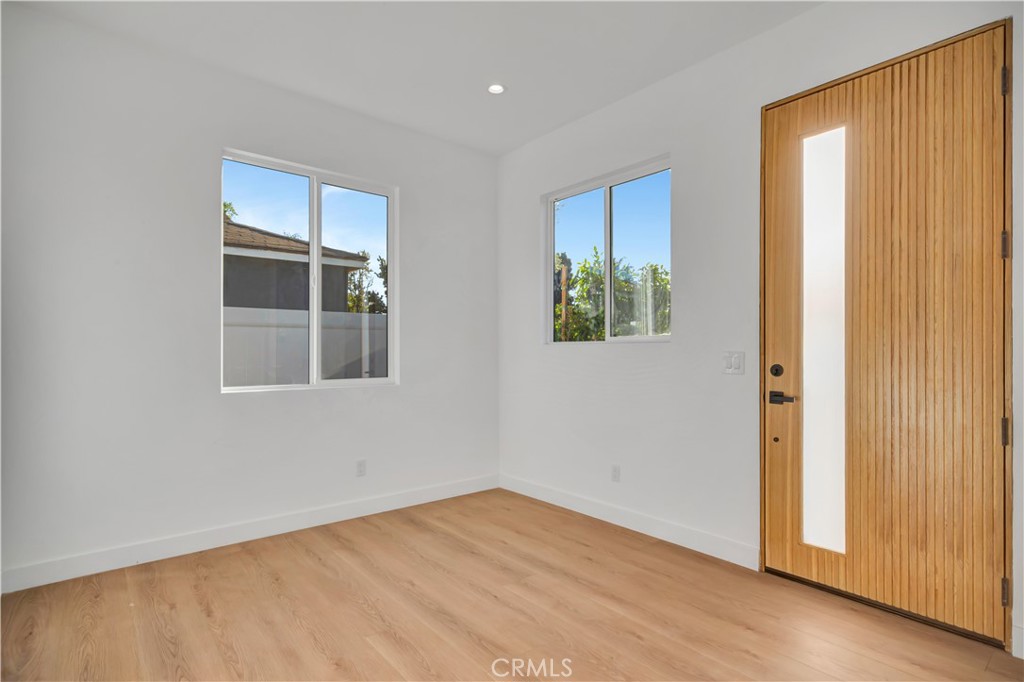
Empty room with light wood floors, recessed lighting, and a wood entry door with a tall glass panel.
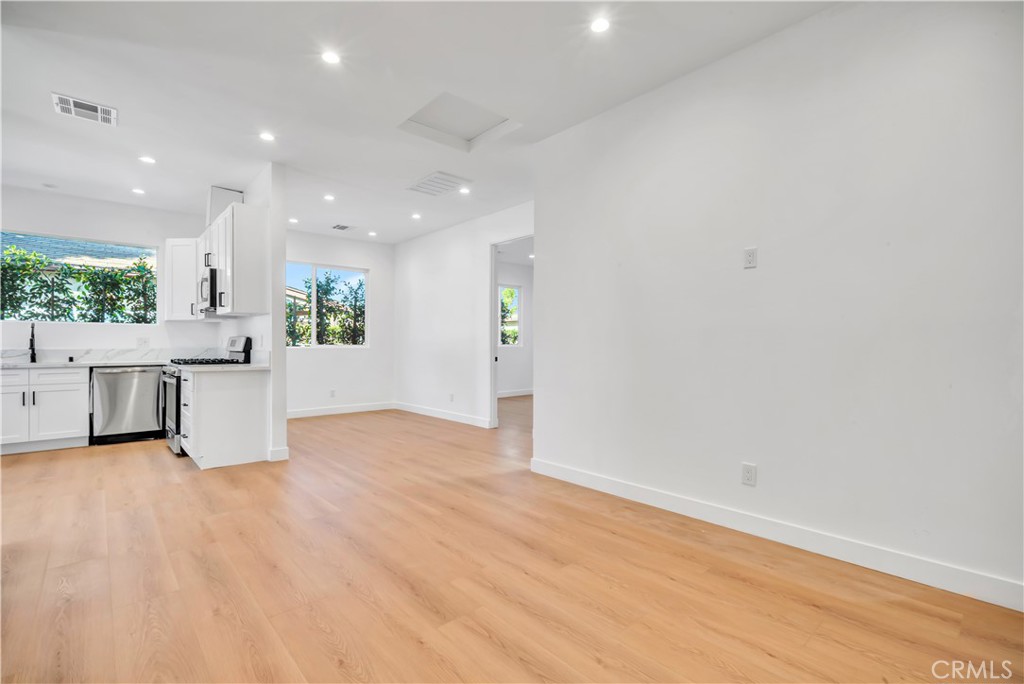
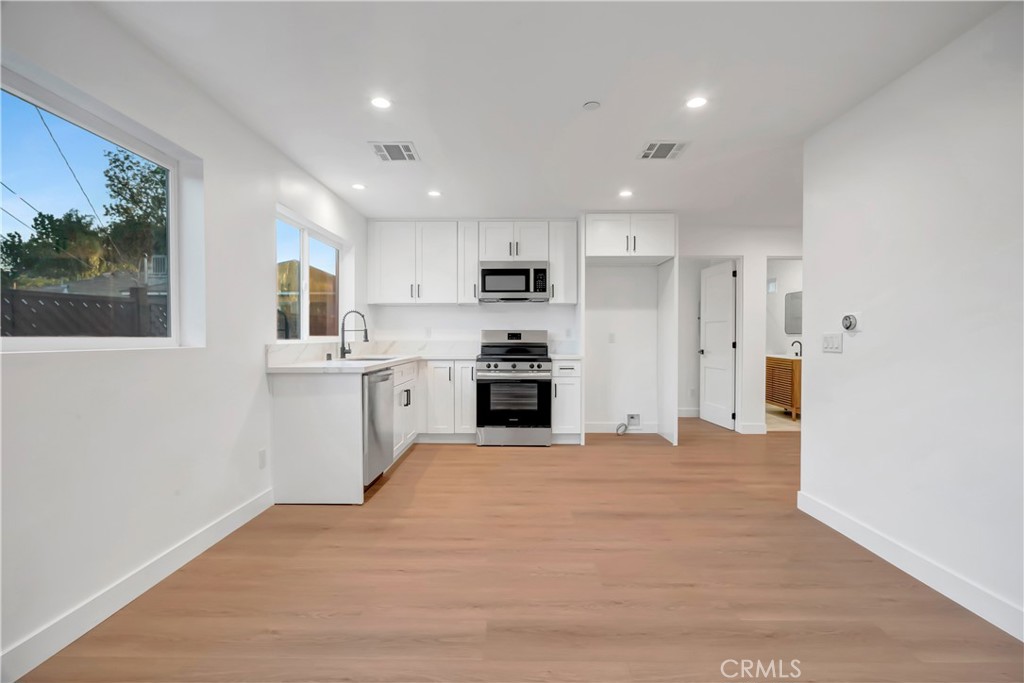
Vacant living area with light wood floors and a white kitchen visible to the left.
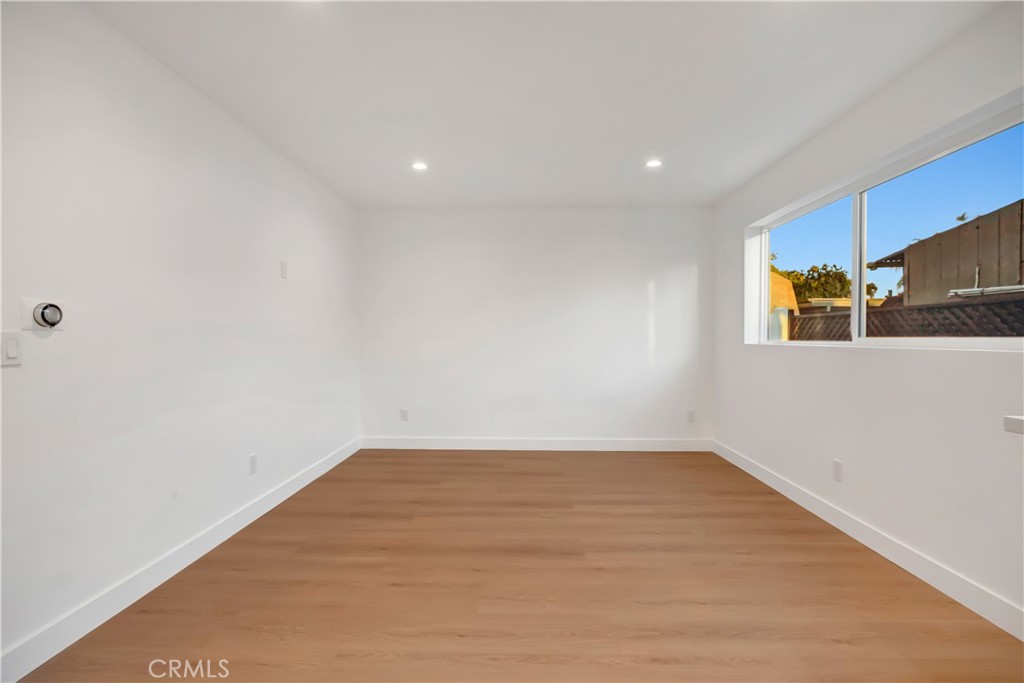
Vacant room with light wood flooring, white walls, and recessed ceiling lights.
Unfurnished room with light wood floors, recessed lighting, and a large window beside the kitchen and bathroom.
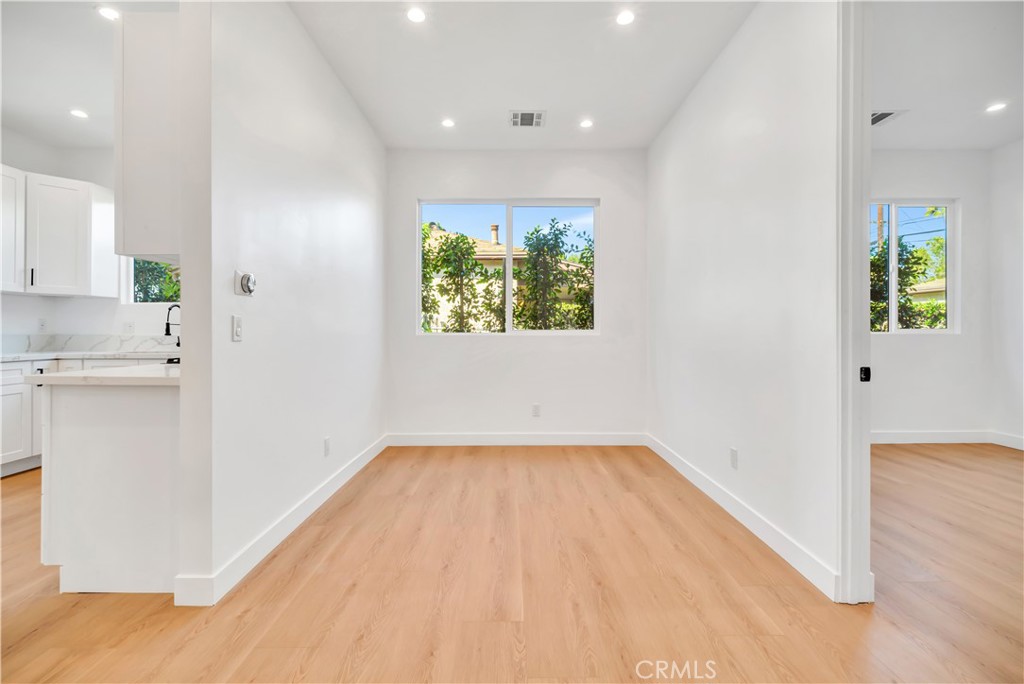
Vacant dining area with light wood floors, a garden-view window, and the kitchen visible to the left.
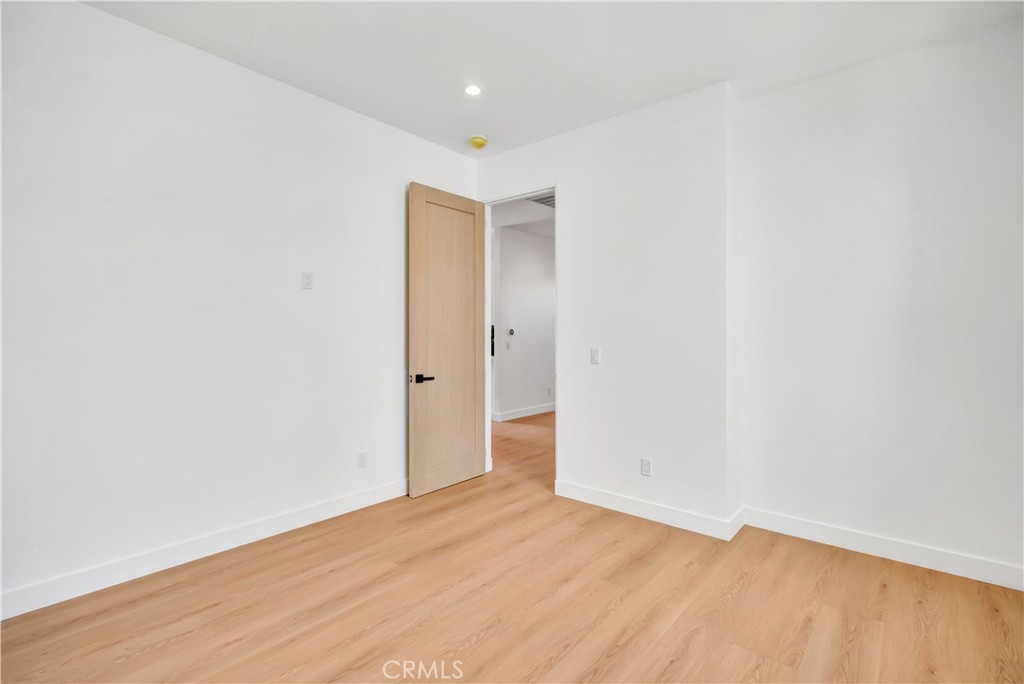
Vacant room with light wood floors, recessed lights, a window, and an open wood door.
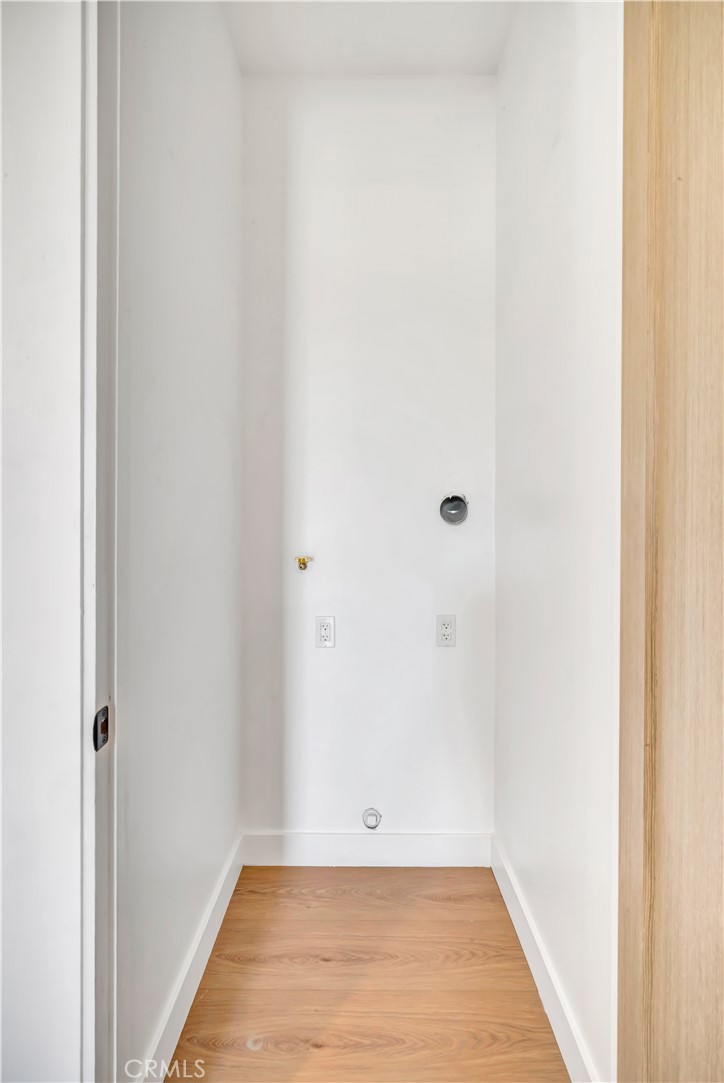
Empty laundry alcove with washer hookups, drain, and light wood flooring.
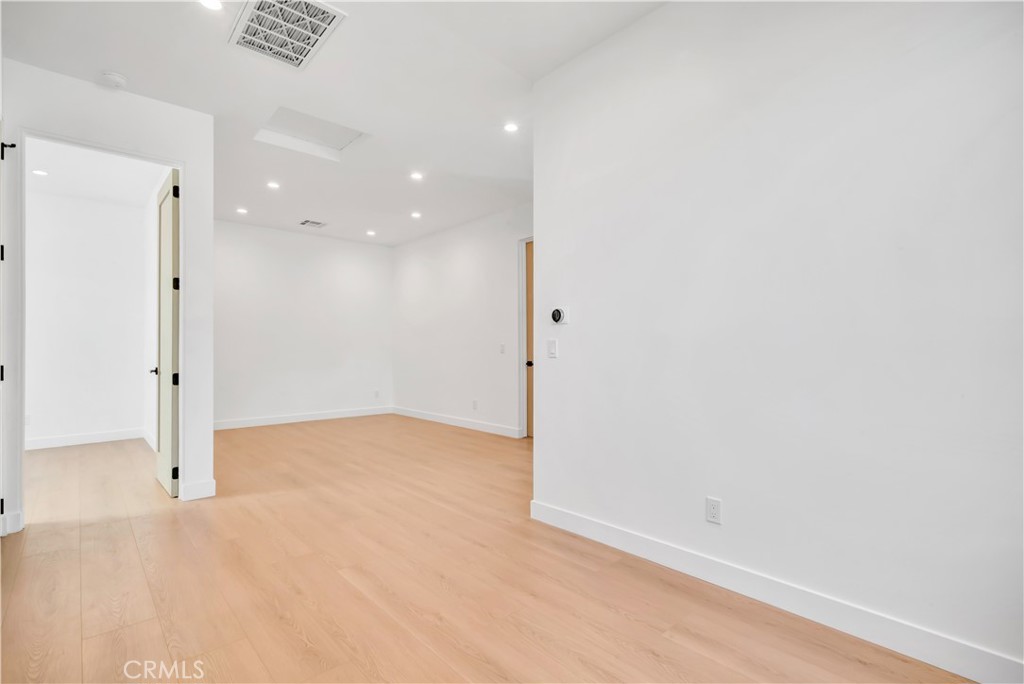
Unfurnished room with light wood flooring, recessed lights, and an open doorway.
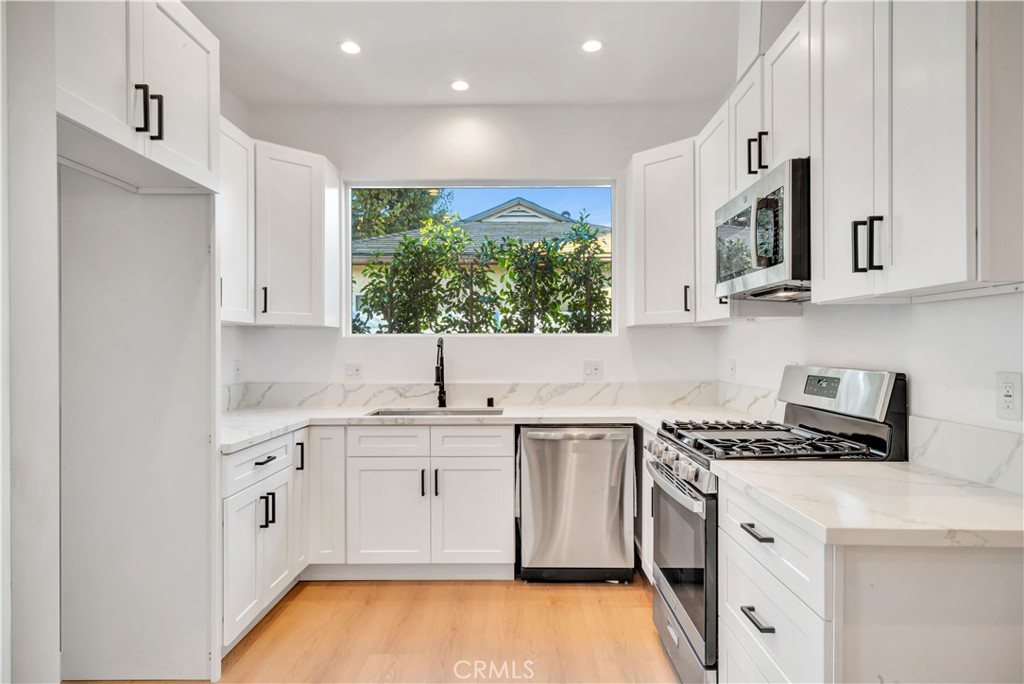
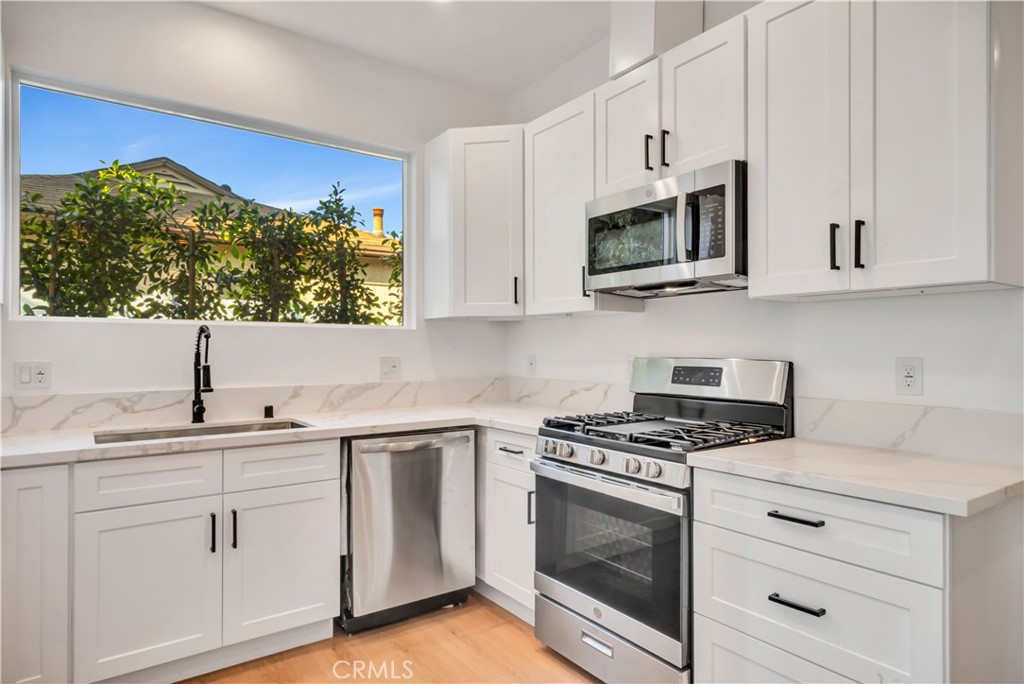
Bright white kitchen with marble-look counters, stainless steel appliances, and a wide window above the sink.
Renovated white kitchen with stainless steel appliances, marble-look counters, and a wide window above the sink.
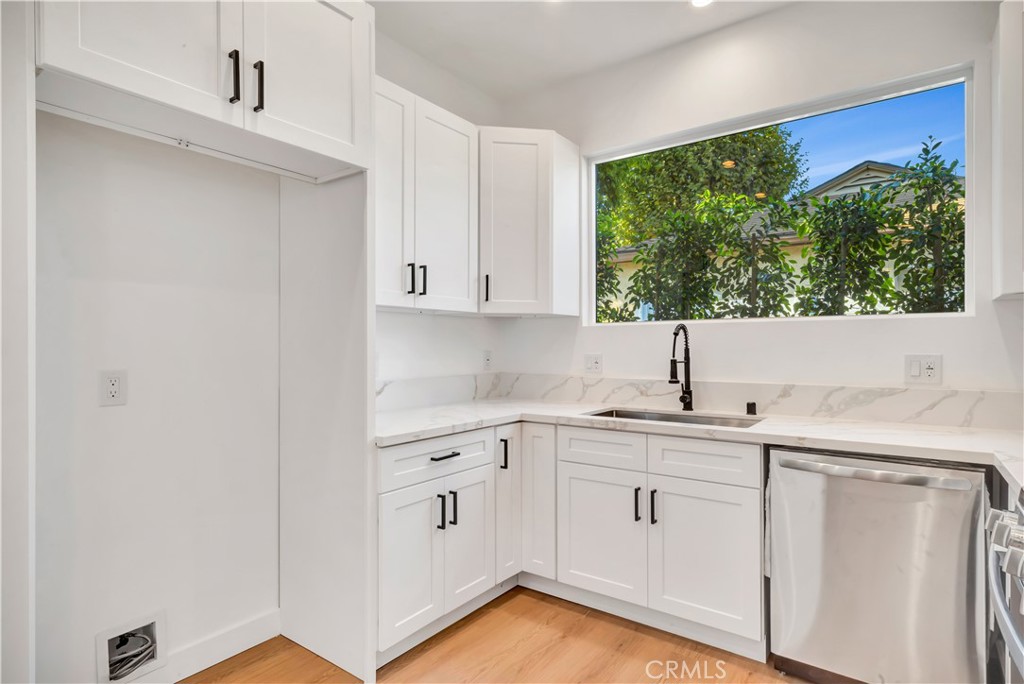
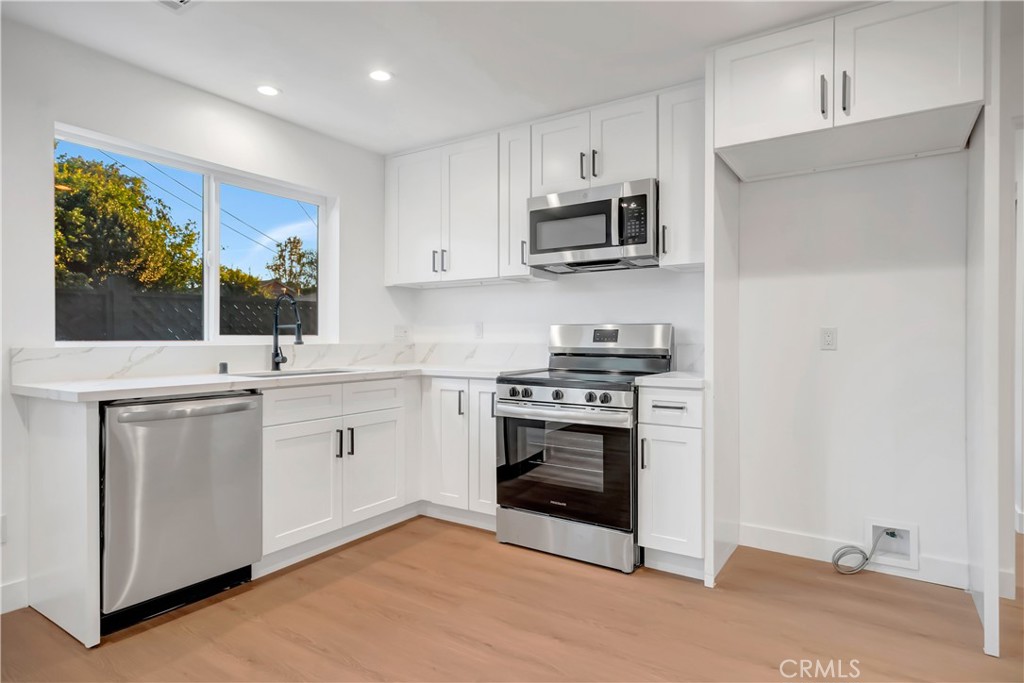
Renovated white kitchen with marble-look counters, black faucet, stainless dishwasher, and a large window above the sink.
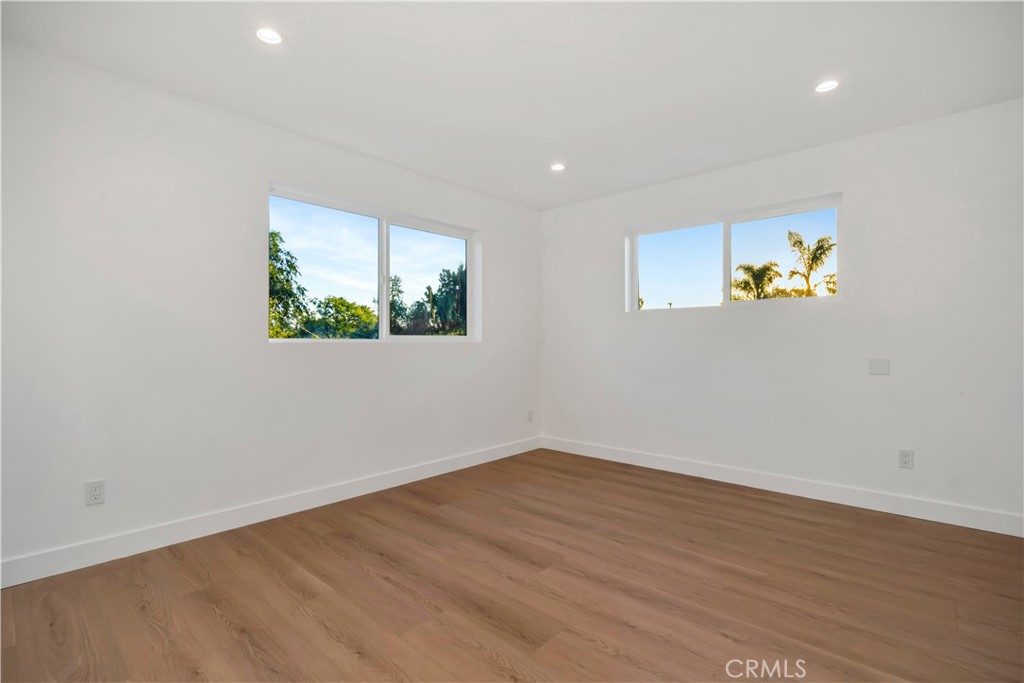
Empty bedroom with light wood flooring and two windows overlooking greenery.
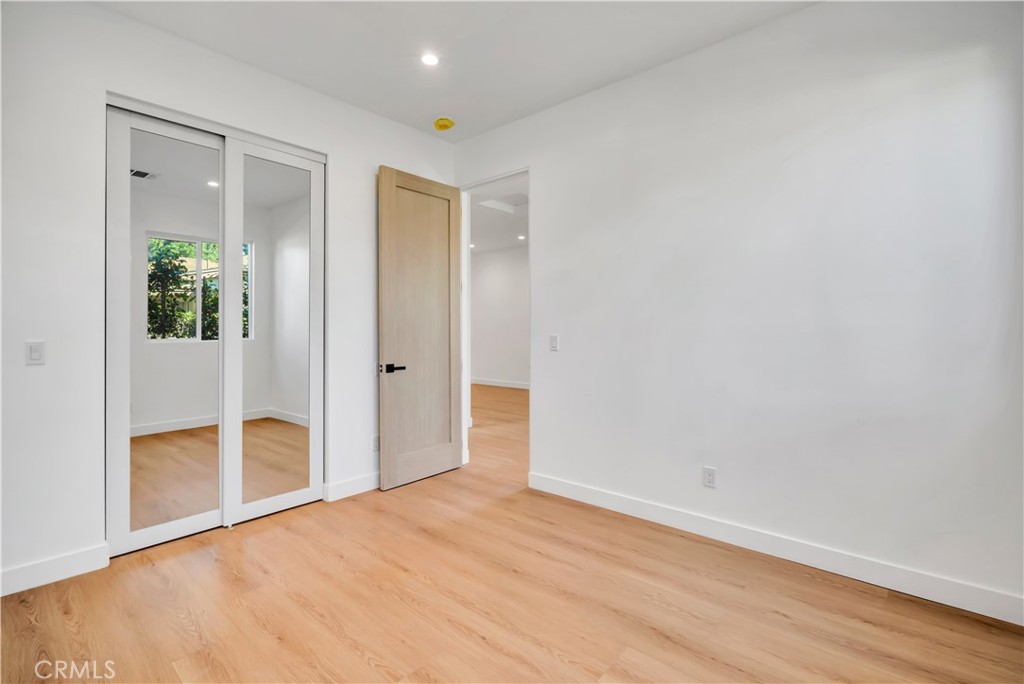
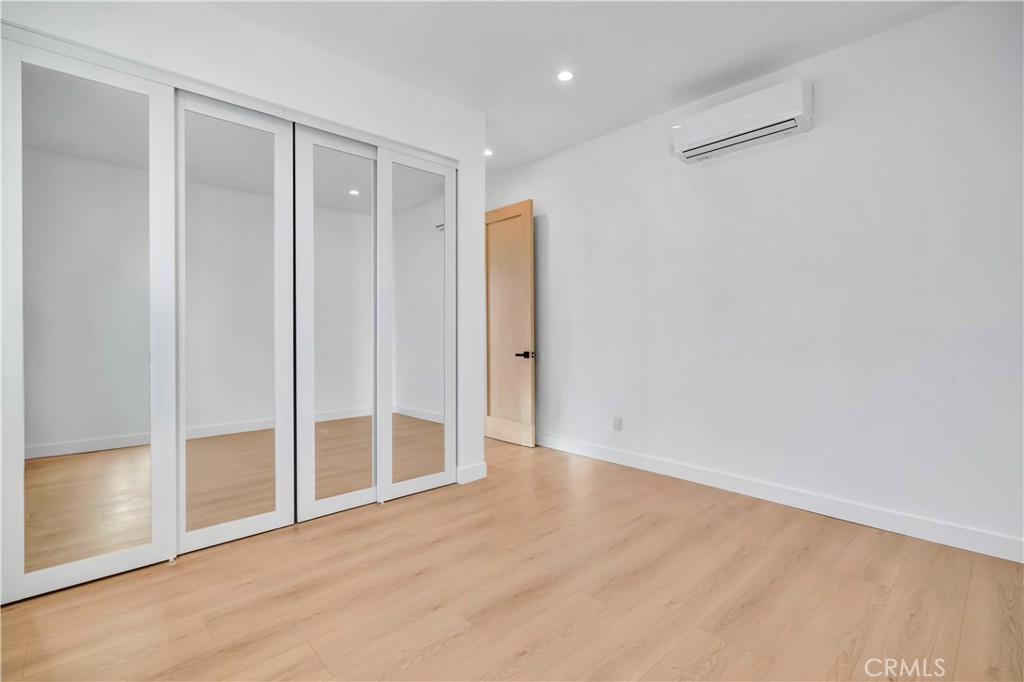
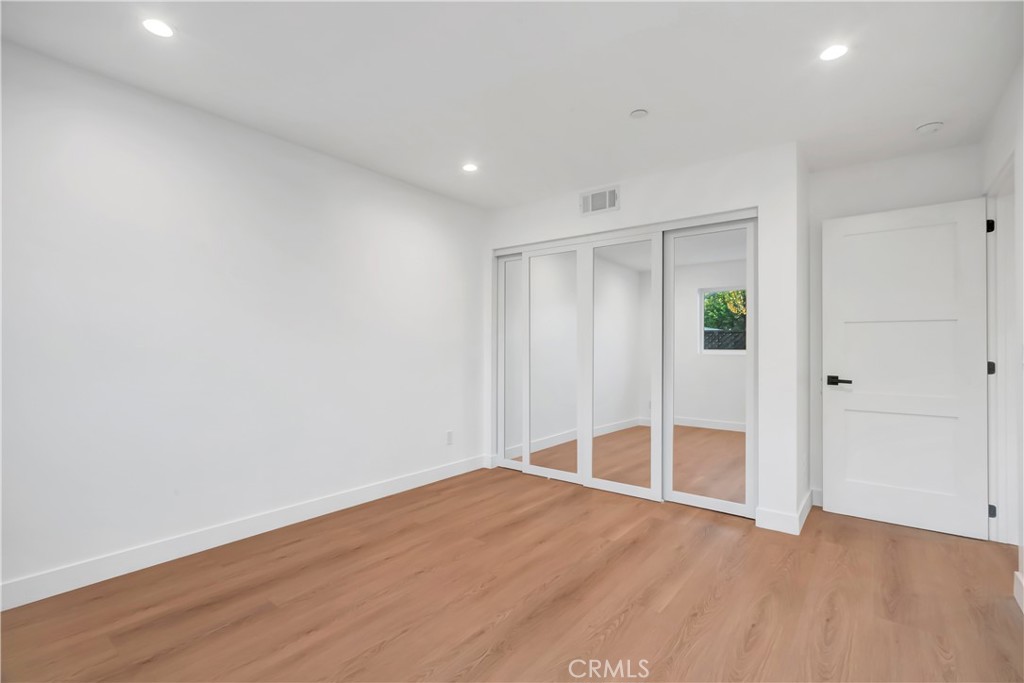
Empty bedroom with mirrored closet doors, light wood flooring, and an open doorway.
Empty room with light wood flooring and an open door to the adjoining room.
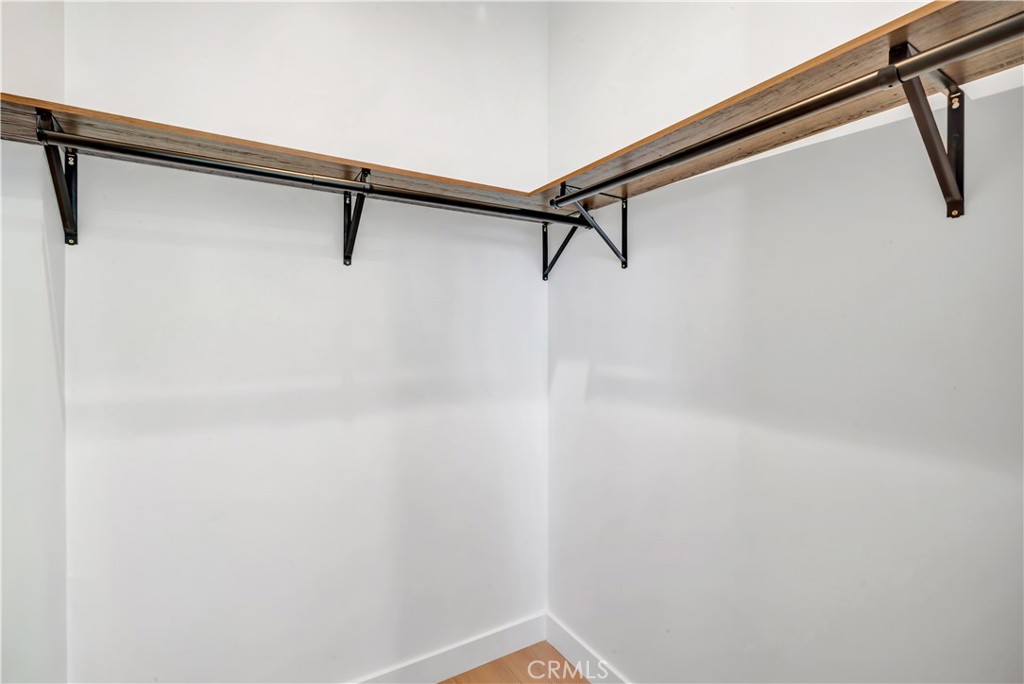
Empty white closet with wraparound wood shelves and hanging rods on black brackets.
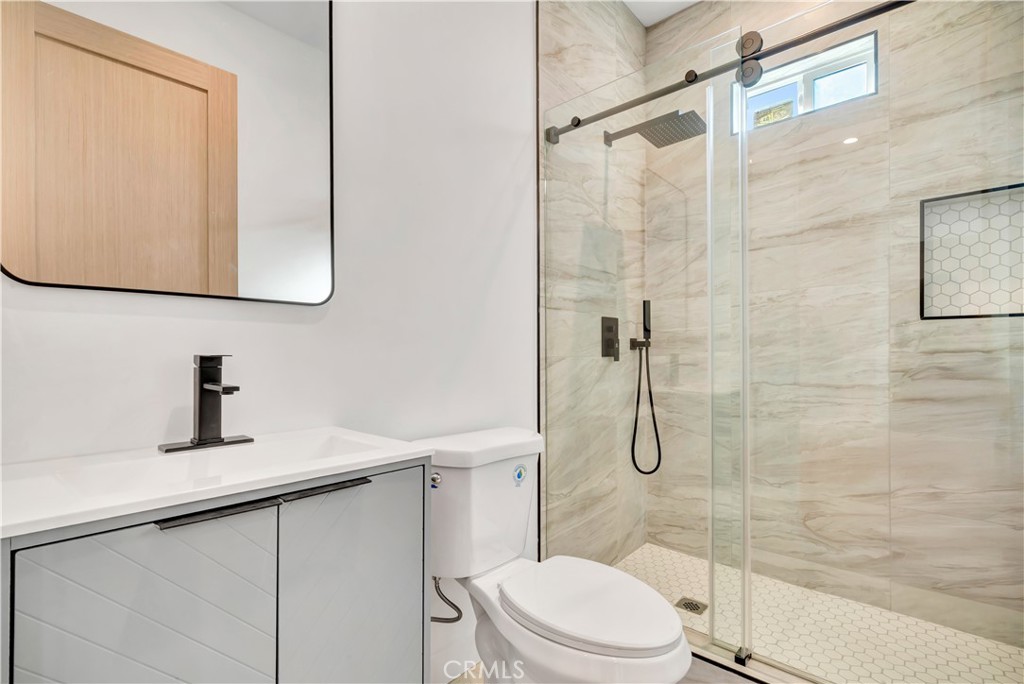
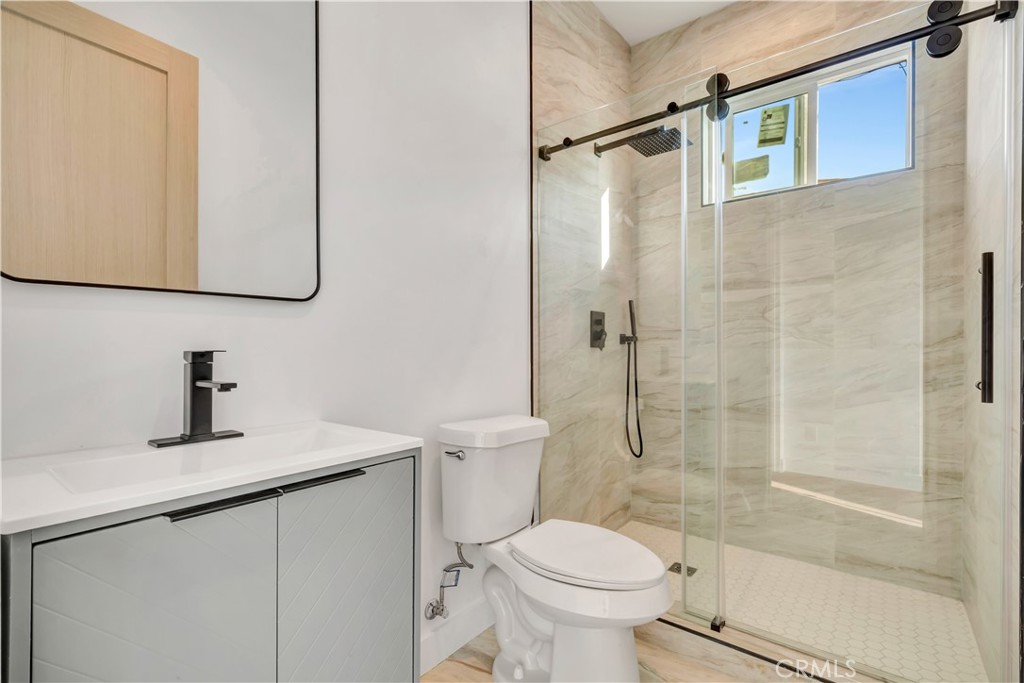
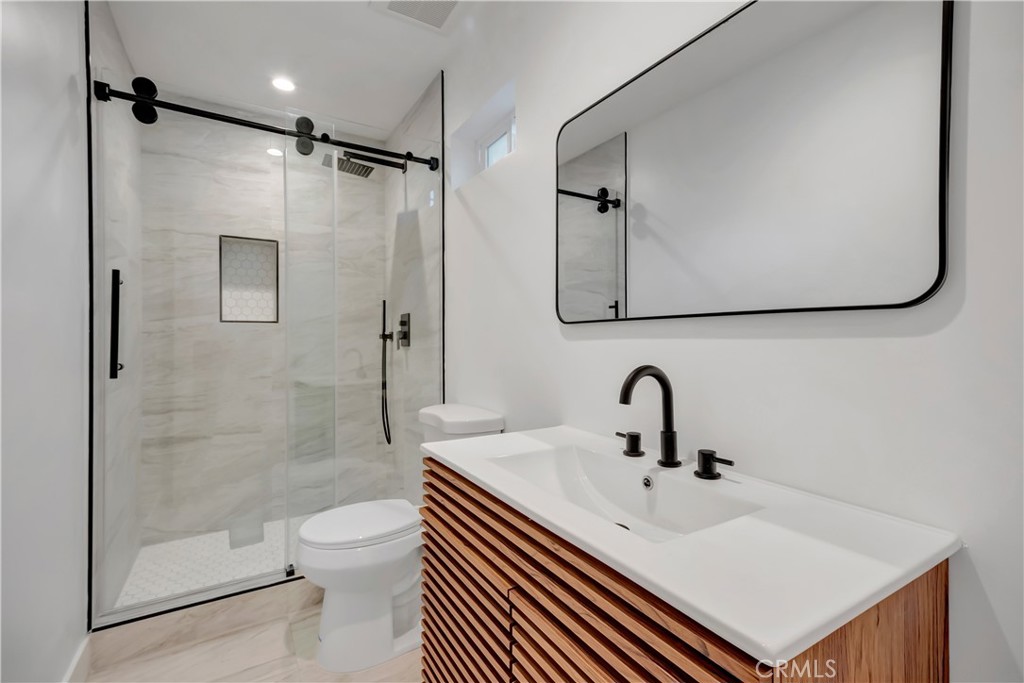
Modern bathroom with a white vanity and glass shower featuring marble-look tile and a rainfall showerhead.
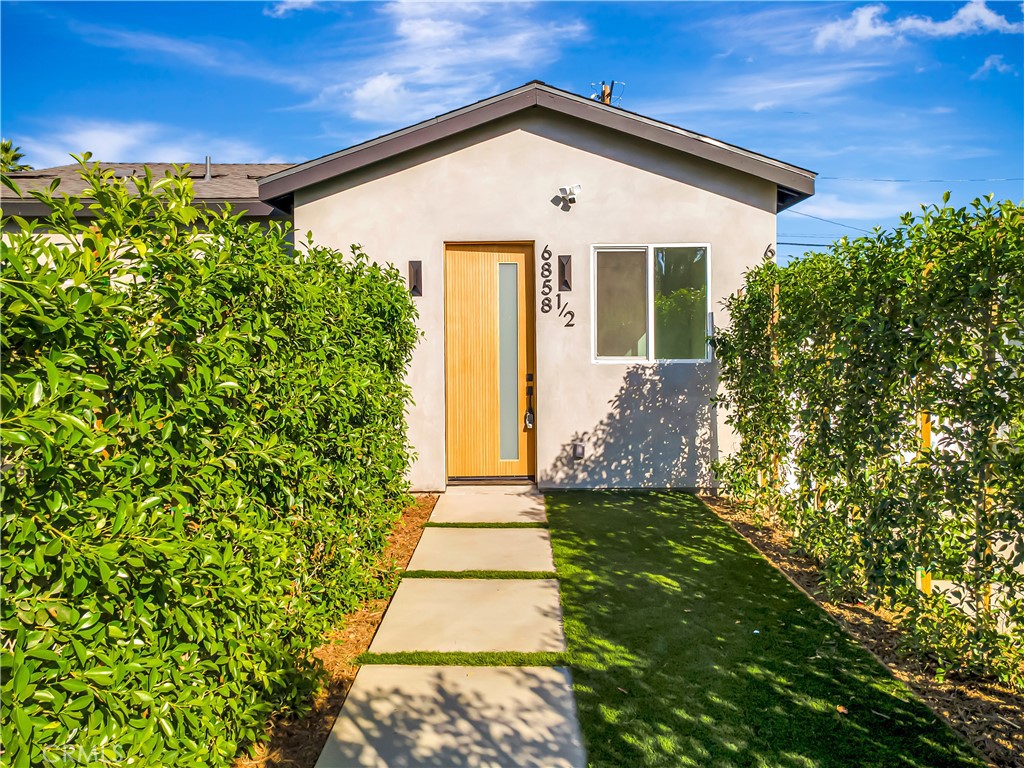
Home entrance with a wood-and-glass door, stepping-stone path, and tall hedges.
Home entrance with a yellow wood door, stepping-stone path, and hedge-lined lawn.
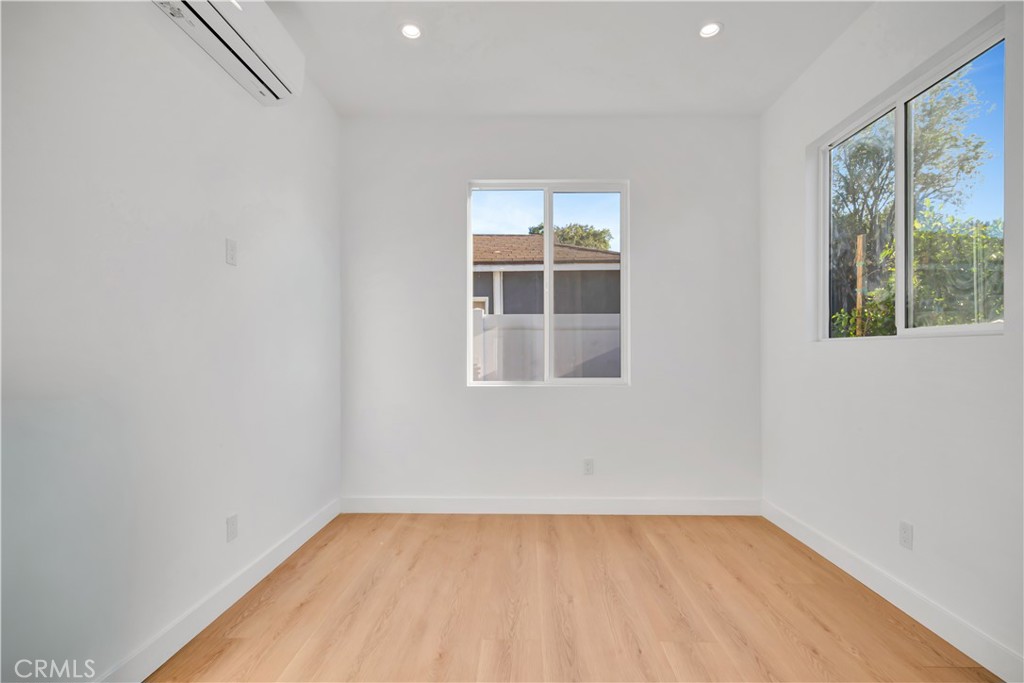
Empty interior room with light wood floors, two windows, and a slatted wood front door.
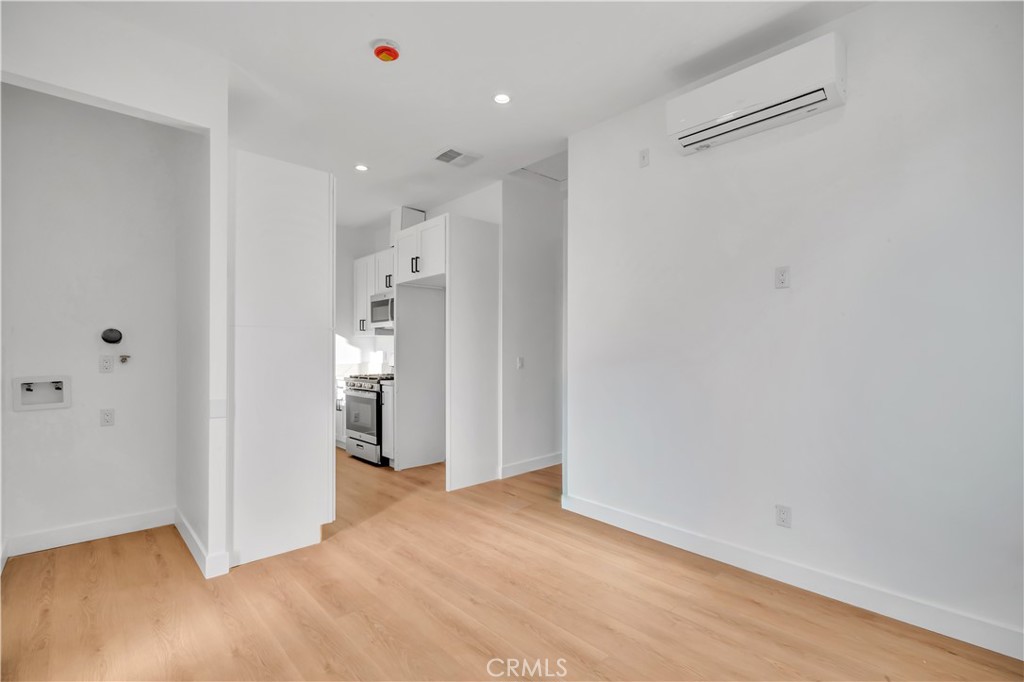
Vacant room with light wood flooring, wall-mounted air conditioner, and kitchen visible through doorway.
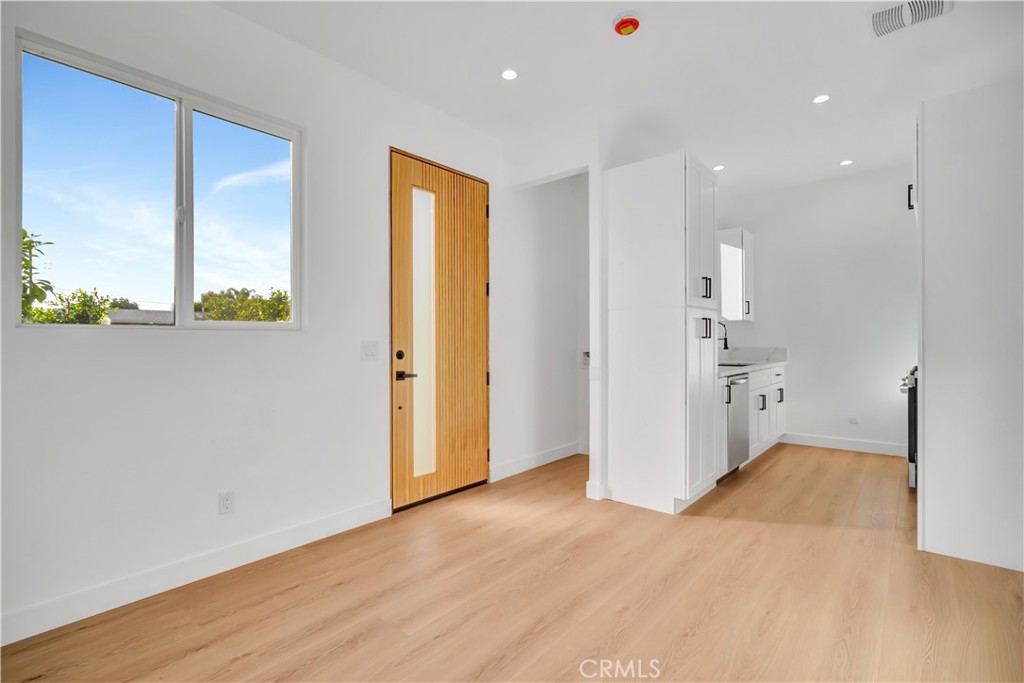
Vacant interior with light wood floors, a modern wood front door, and a compact white kitchen.
Empty bedroom with light wood-look floors, a wall-mounted mini-split, and two windows.
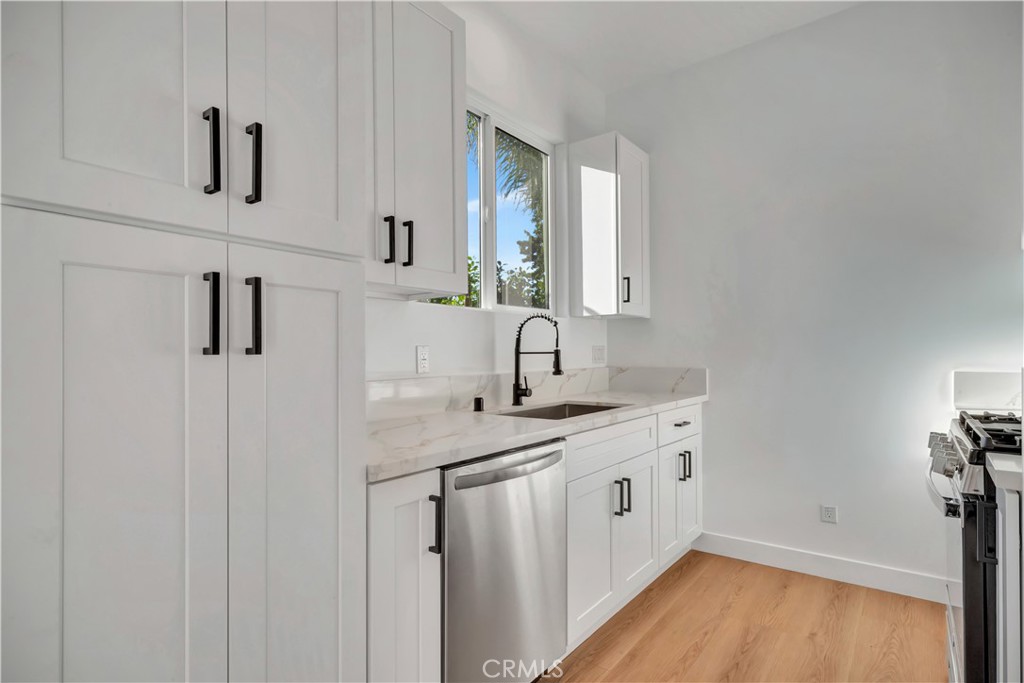
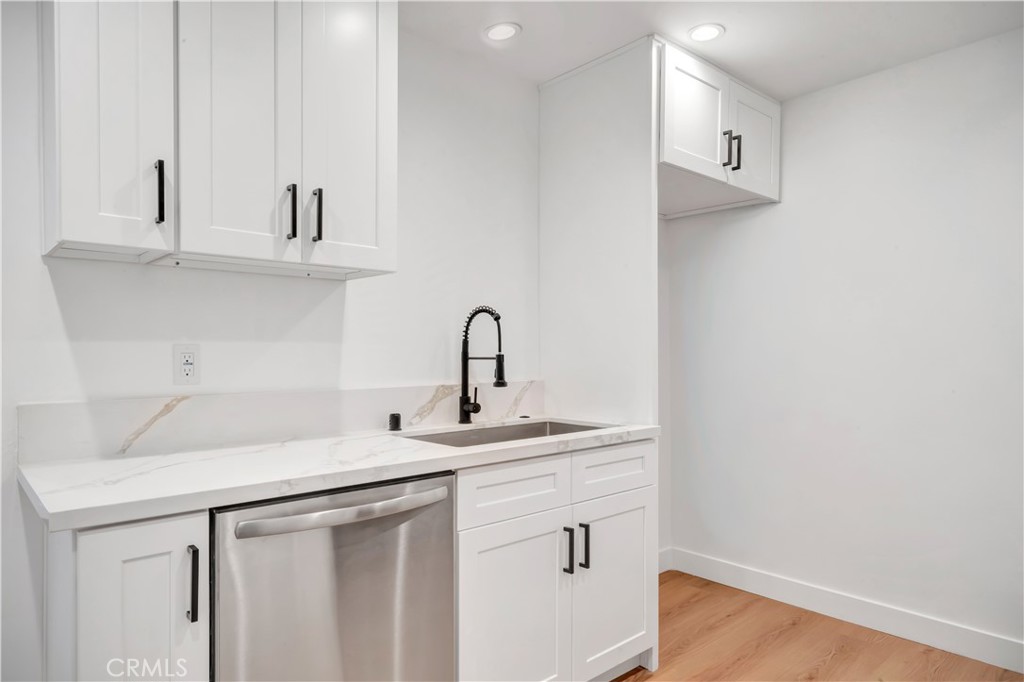
Bright kitchen with white shaker cabinets, veined counters, a black faucet, and stainless steel dishwasher.
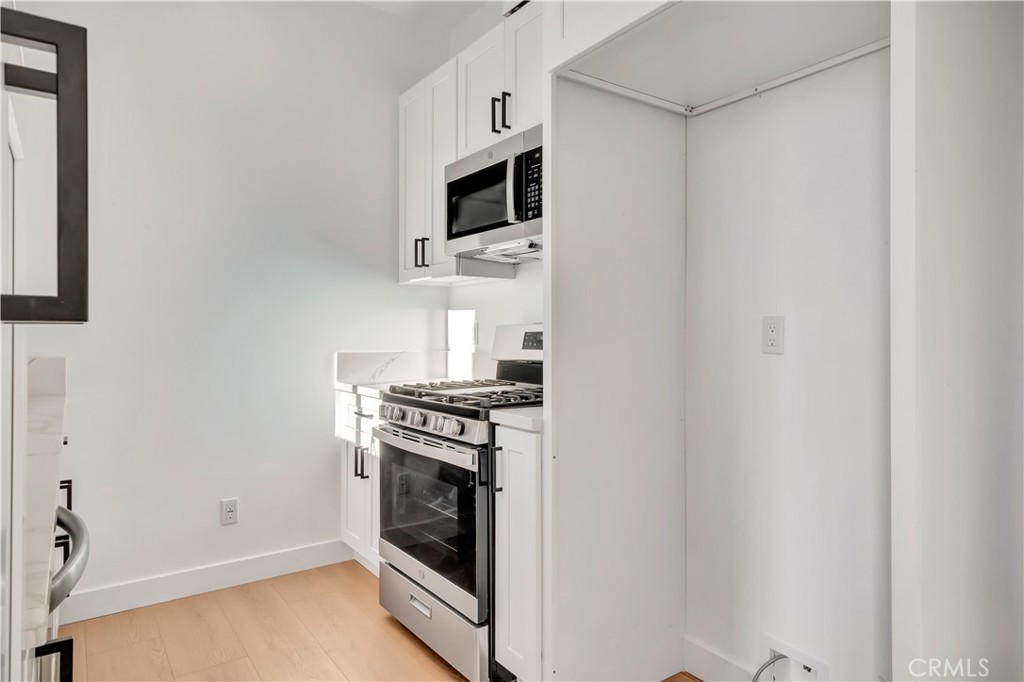
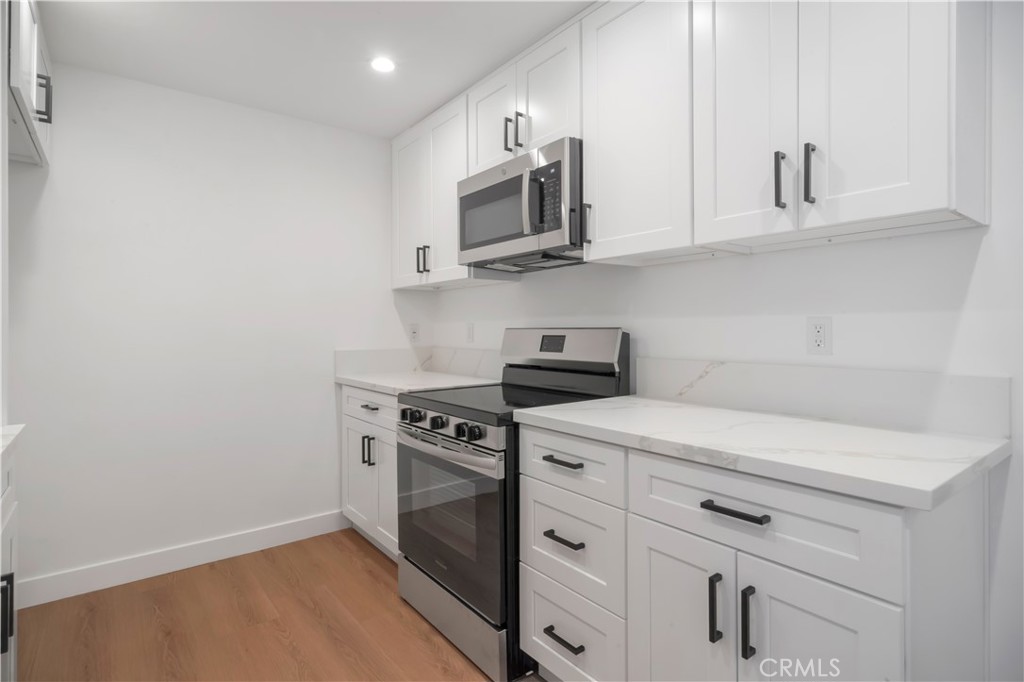
Bright kitchen with white cabinets, stainless steel range, built-in microwave, and empty refrigerator alcove.
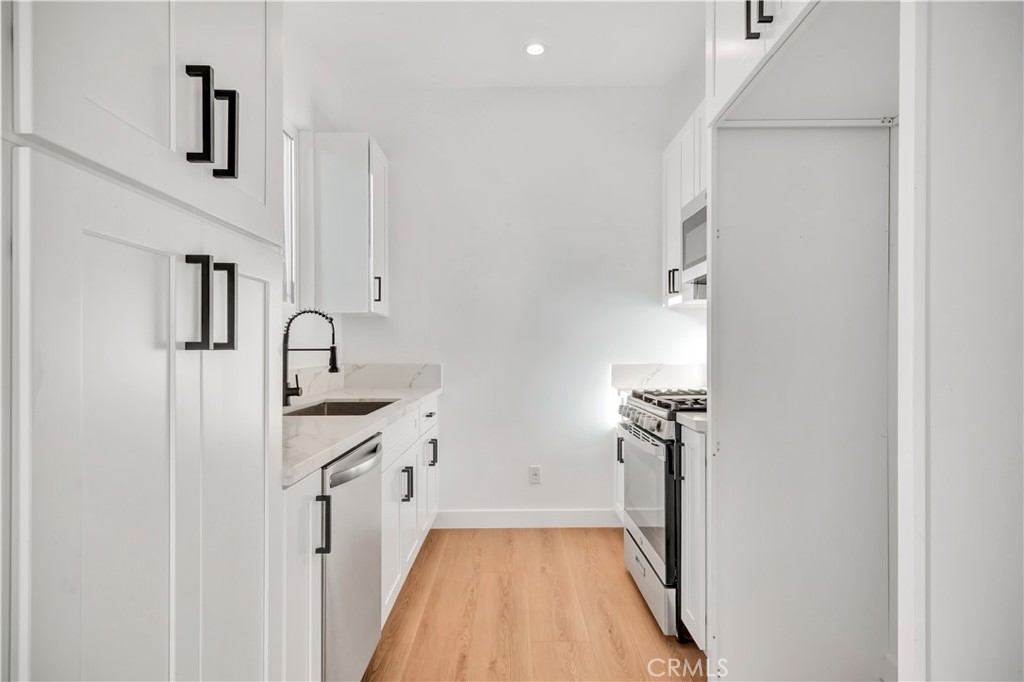
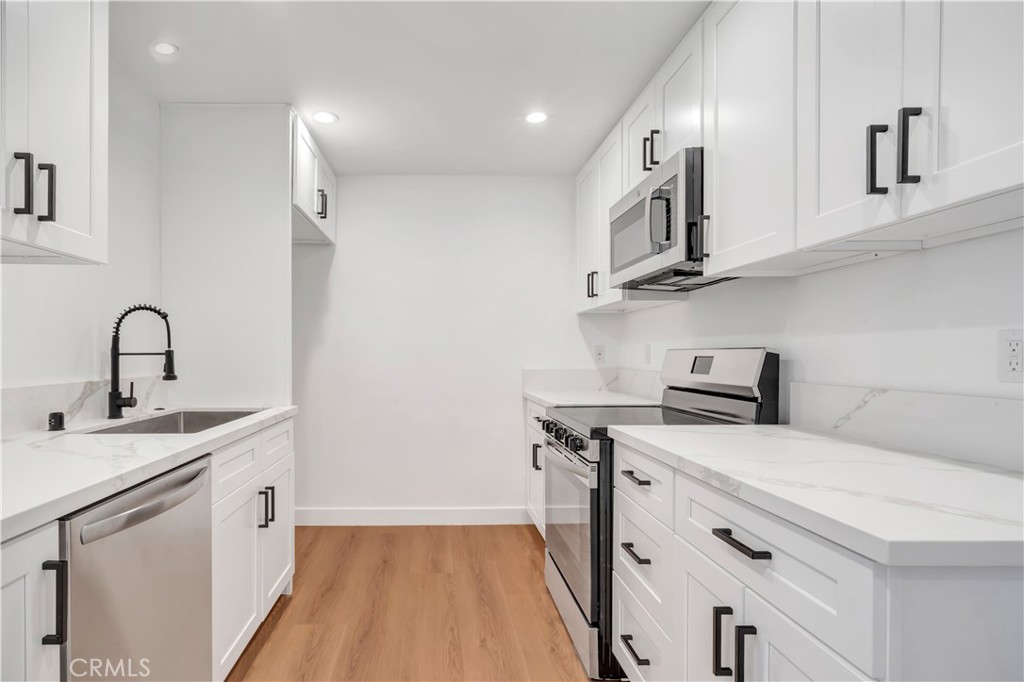
Galley kitchen with white cabinets, black hardware, marble-look counters, stainless steel appliances, and light wood flooring.
Vacant bedroom with mirrored sliding closet doors, light wood floors, and a wall-mounted mini-split air conditioner.
Modern bathroom with a glass-enclosed shower, marble-look tile, and white vanity.
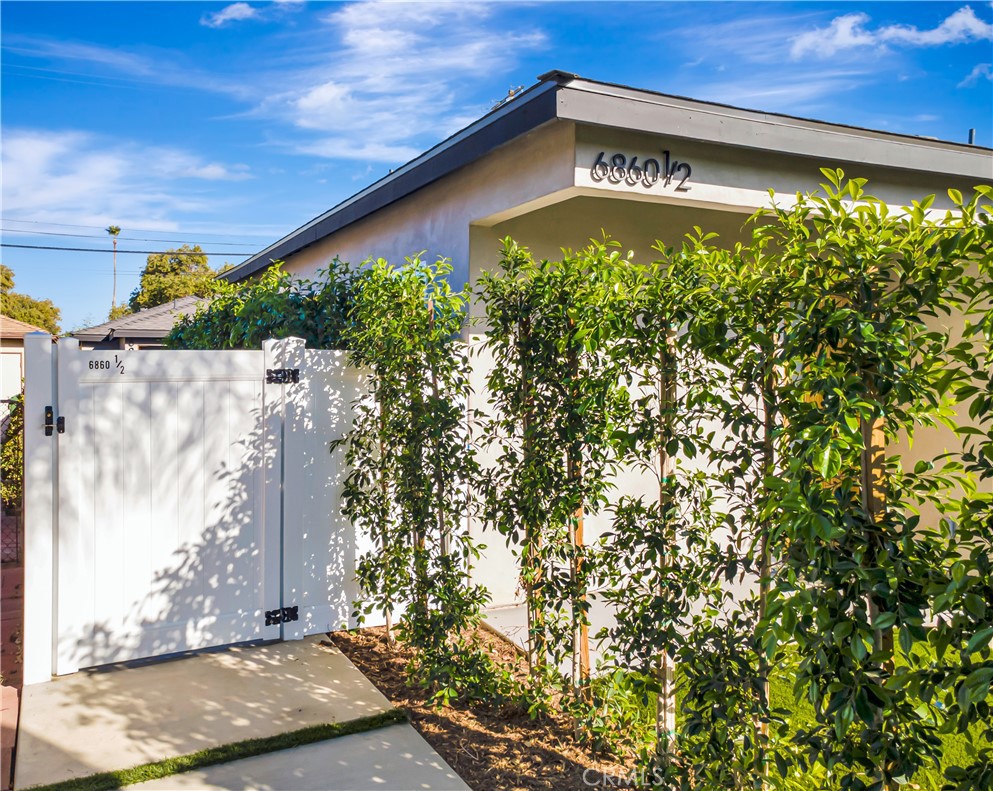
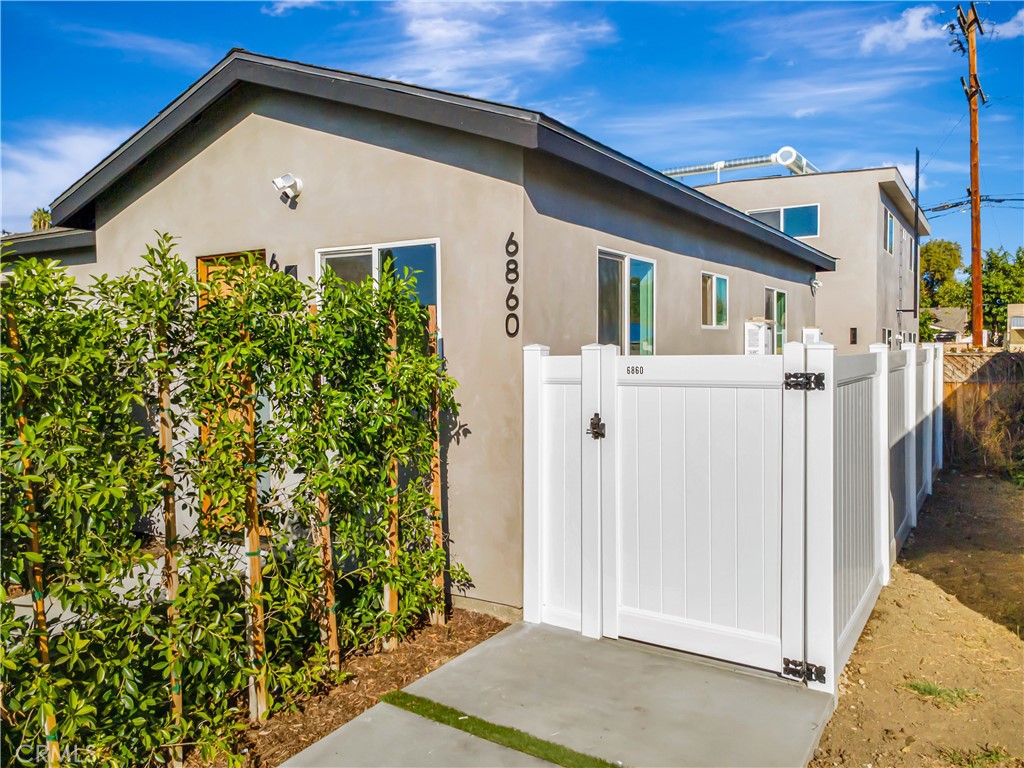
Single-story home behind a white gate and leafy hedges, with the house number above the entrance.
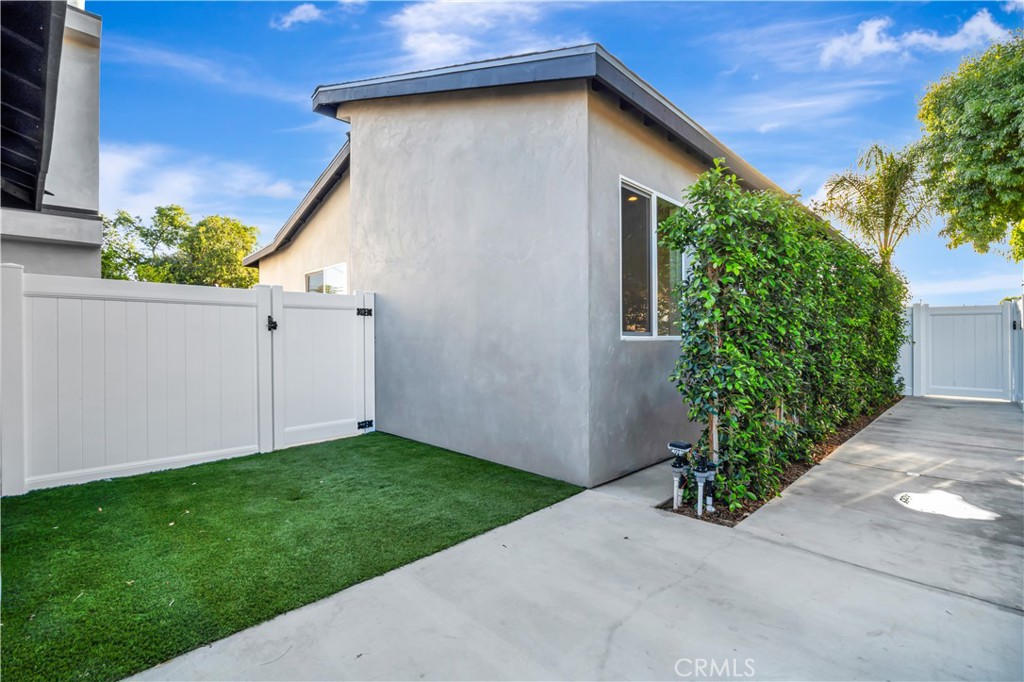
Modern gray stucco home beside a white fence, narrow lawn, concrete walkway, and tall hedge.
Modern gray stucco home with tiled roofs and a small turf courtyard, viewed from above.
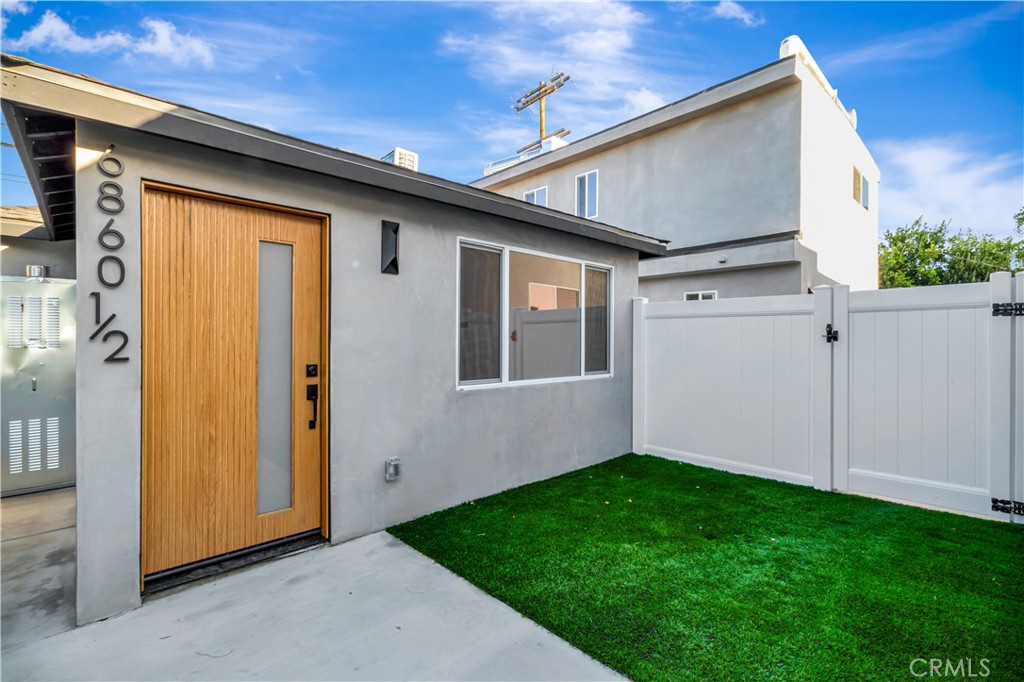
Modern gray stucco home with a vertical wood entry door, green lawn, and white privacy fence.
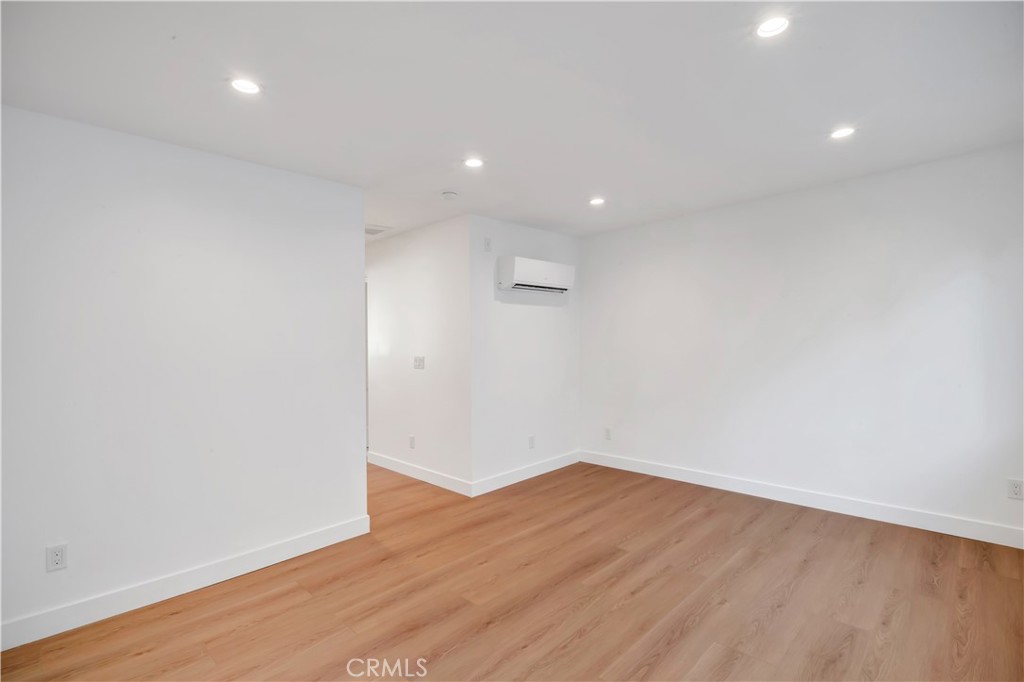
Empty room with light wood-look flooring, recessed lights, and a wall-mounted mini-split air conditioner.
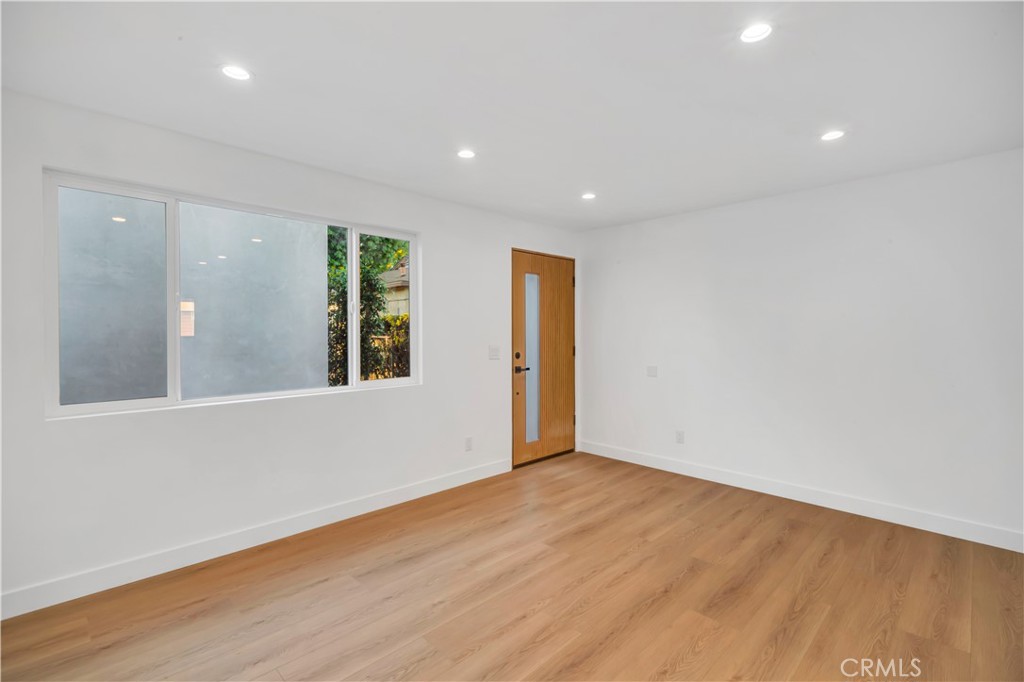
Vacant room with warm wood flooring, recessed lights, a large window, and a wood entry door.
Kitchen with white shaker cabinets, marble-look counters, stainless steel appliances, and wood-look flooring.
Kitchen with white shaker cabinets, marble-look counters, stainless dishwasher, and black spring-coil faucet.
Bright white kitchen with marble-look counters, stainless steel appliances, and warm wood flooring.
Empty room with light wood floors, white doors, recessed lights, and a wall-mounted mini-split air conditioner.
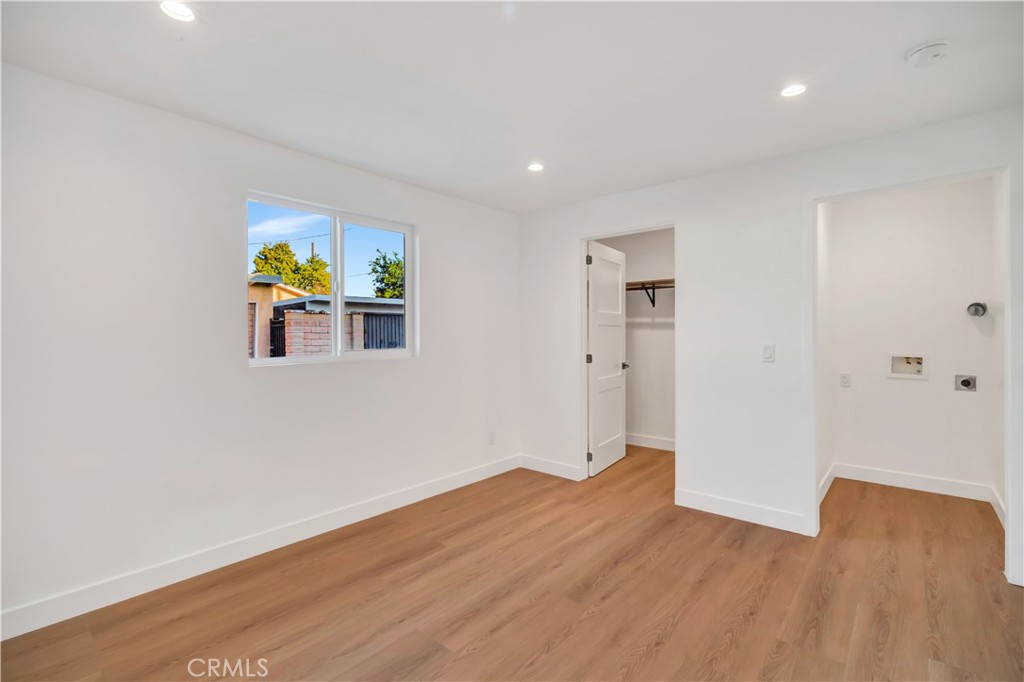
Empty laundry room with wood-look floors, an open closet, and washer and dryer hookups.
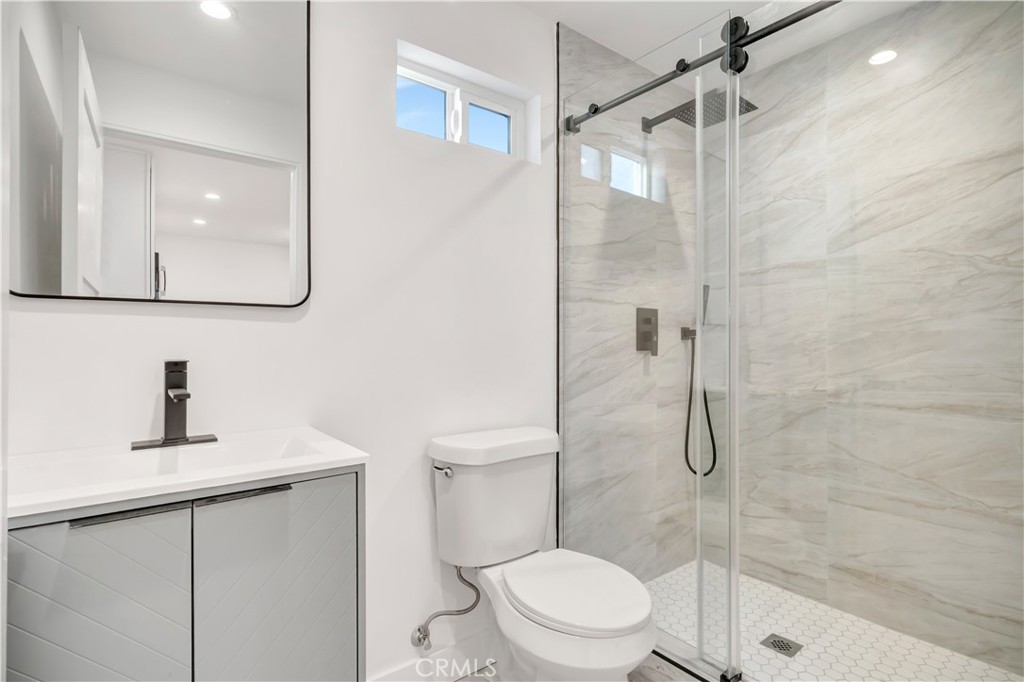
Remodeled bathroom with a gray vanity and glass-enclosed marble-look shower.
Modern beige stucco home behind a tall white gate and leafy hedge.
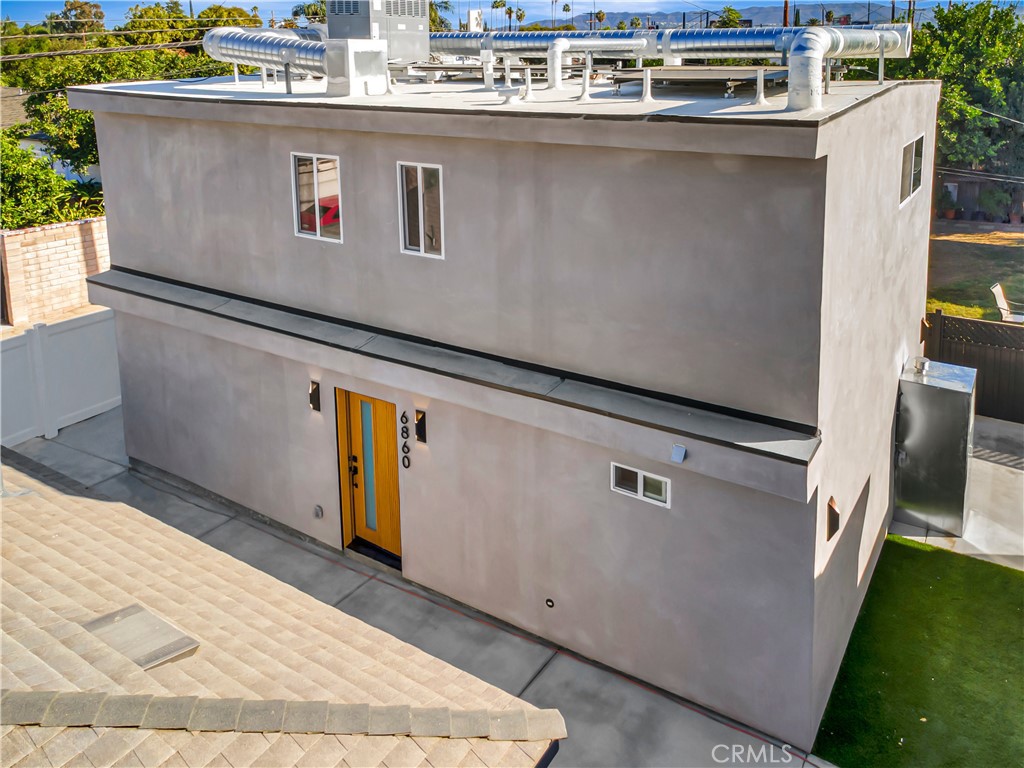
Modern two-story home with rooftop ventilation equipment and a bright yellow front door.
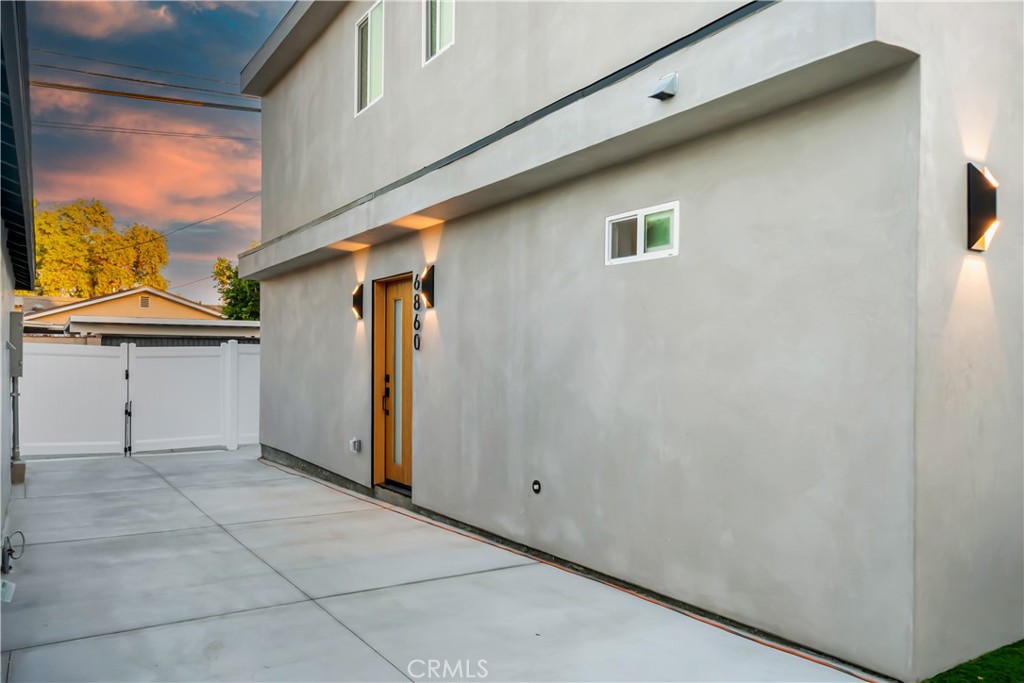
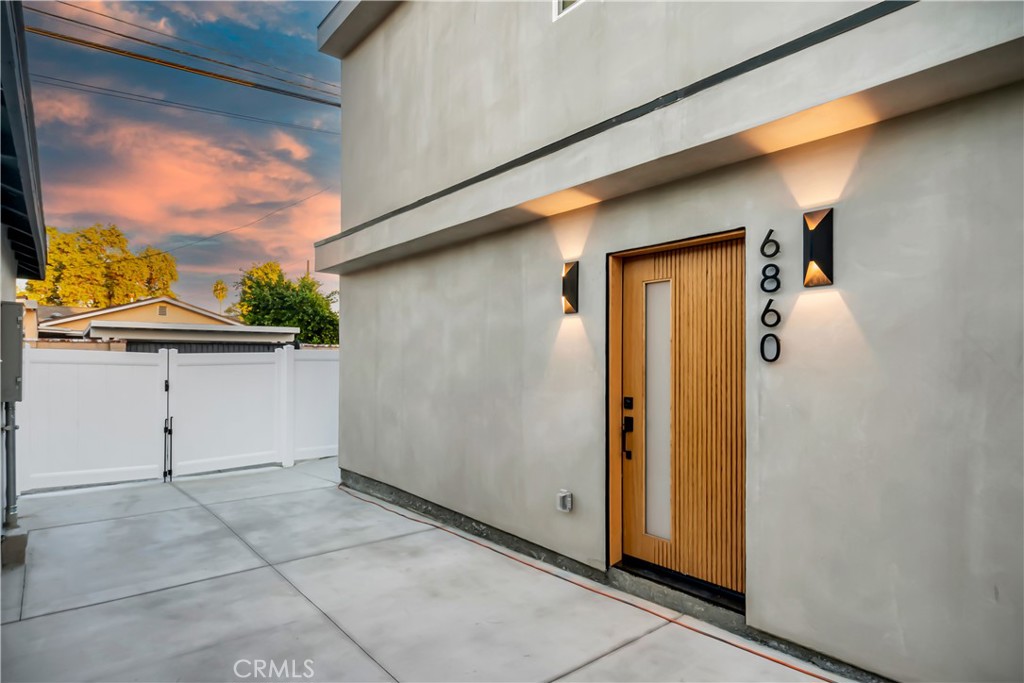
Modern home exterior with a wood entry door, concrete driveway, and white privacy gate at dusk.
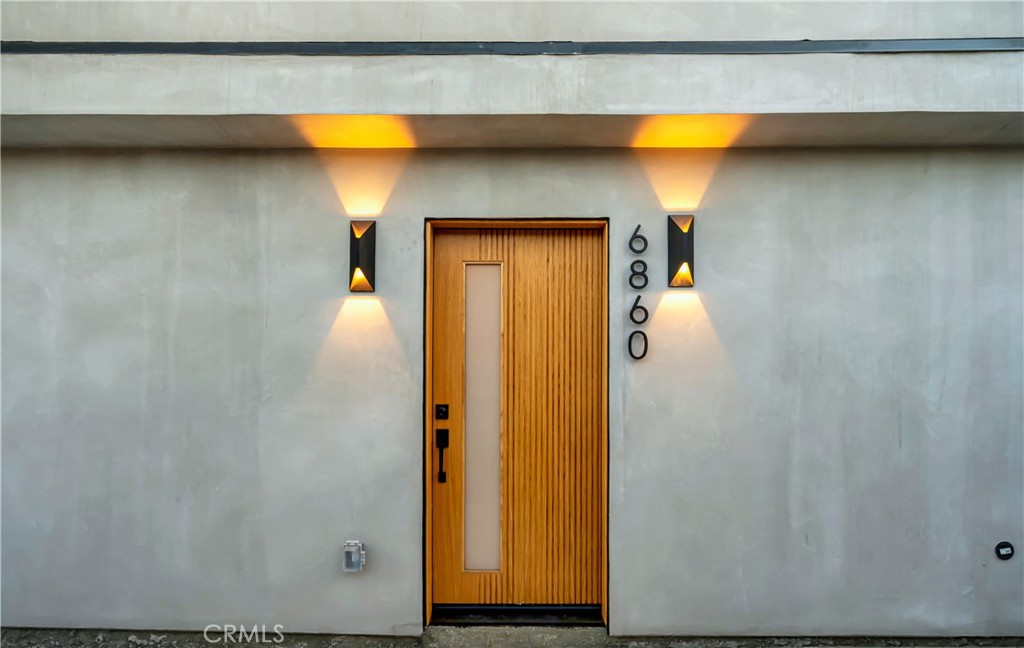
Modern home entry with a slatted wood door, glowing sconces, and a concrete driveway.
Modern home entry with a tall wood door, illuminated sconces, and a paved courtyard.
Modern home entry with a wood-paneled door, frosted-glass inset, and warm wall sconces.
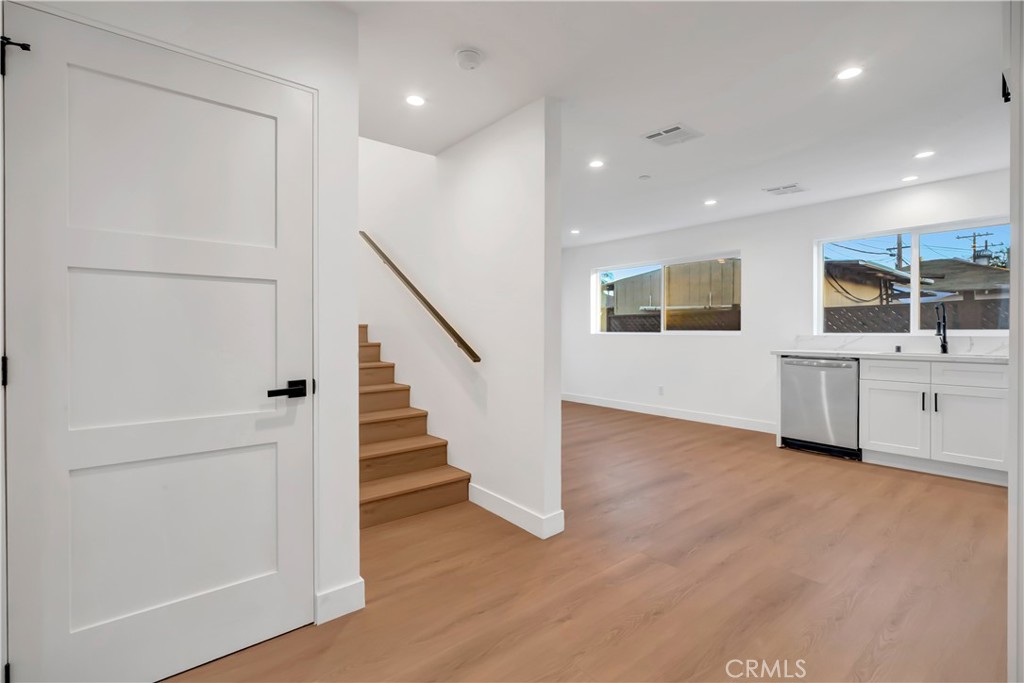
Open-plan kitchen and living area with light wood floors and a staircase.
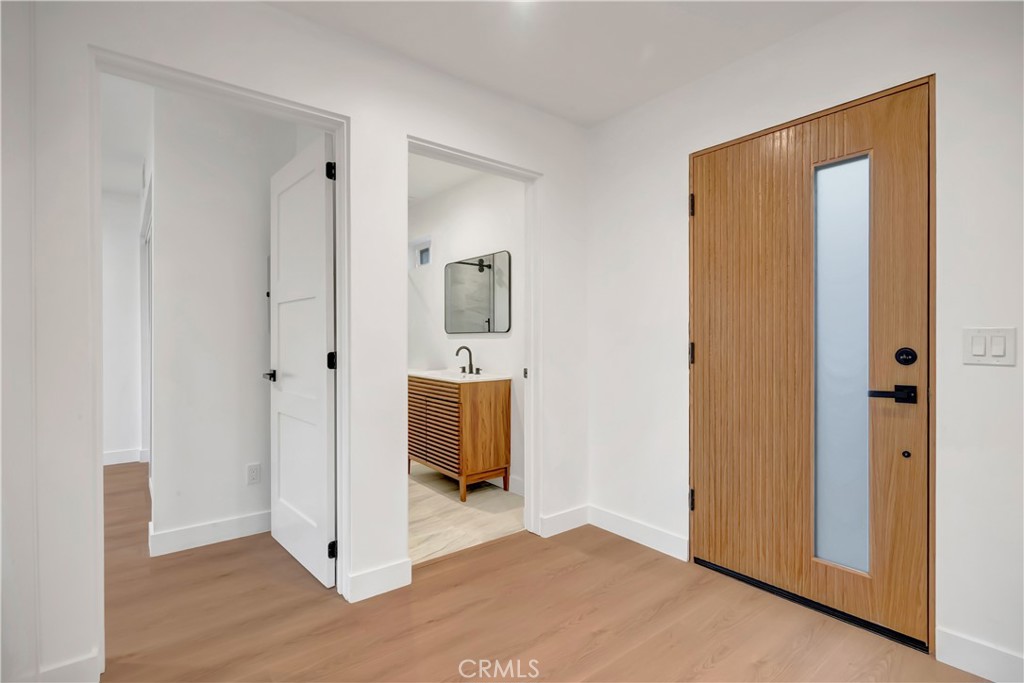
Entryway with a wood-and-glass front door, warm wood floors, and a bathroom vanity beyond.
Bathroom with a glass walk-in shower, marble-look tile, and wood-slat vanity.
Vacant room with warm wood flooring, white walls, and a large window.
Vacant kitchen with white cabinetry, stainless-steel appliances, and light wood flooring.
Bright white kitchen with stainless steel appliances, a large sink window, and light wood floors.
Empty bedroom with light wood flooring and mirrored sliding closet doors.
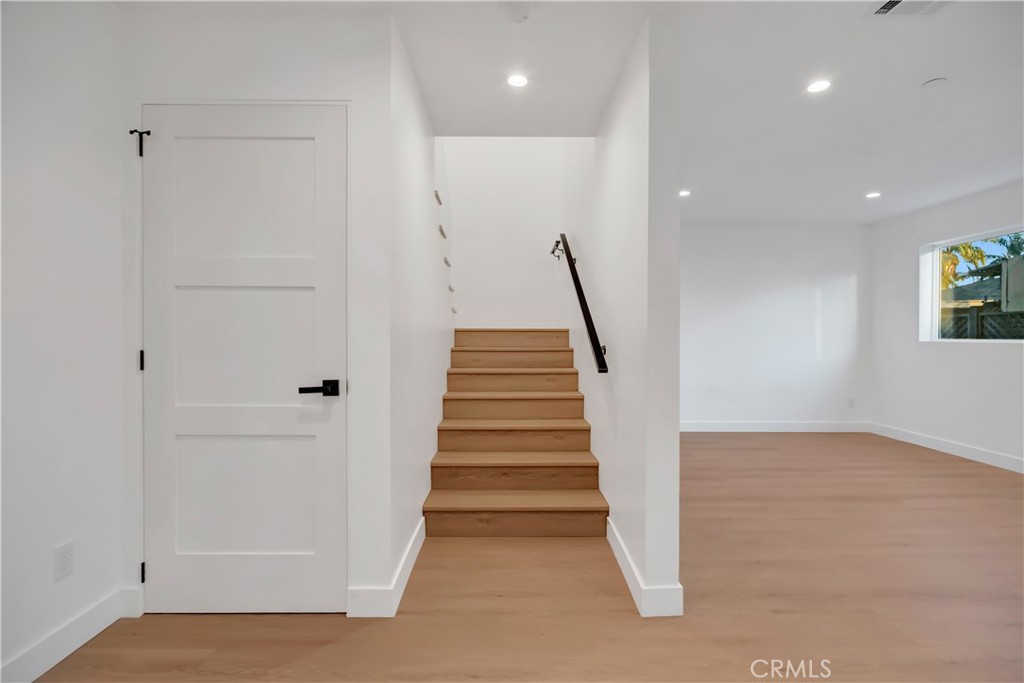
Central staircase with light wood treads and black handrail beside a white paneled door.
Empty room with warm wood-look flooring, recessed lights, and windows overlooking trees and palms.
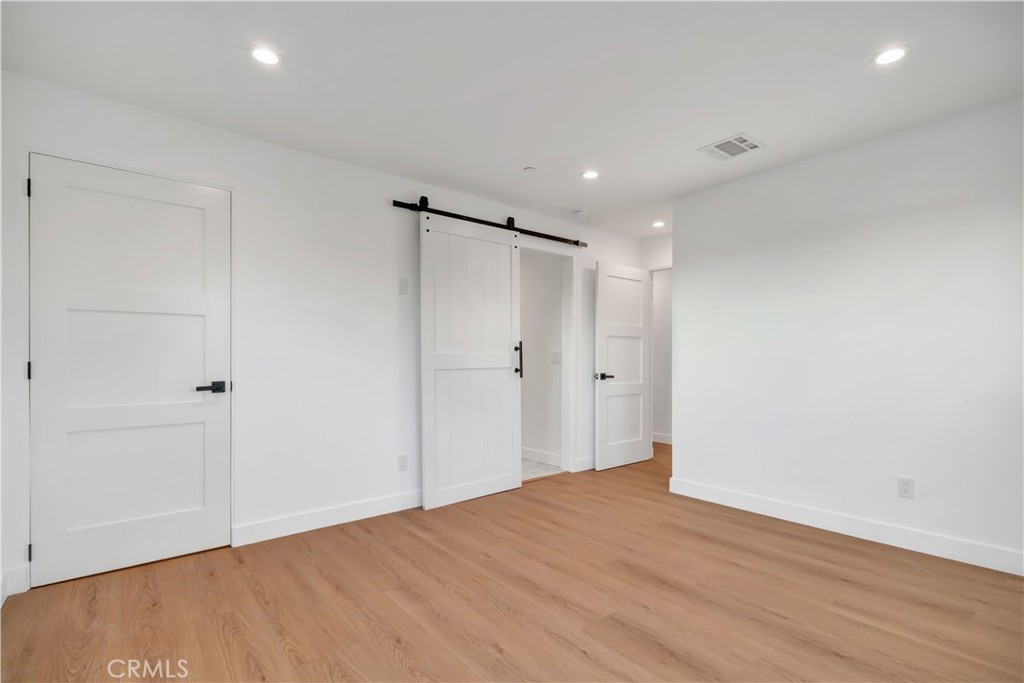
Vacant room with light wood flooring, white paneled doors, and a sliding barn door.
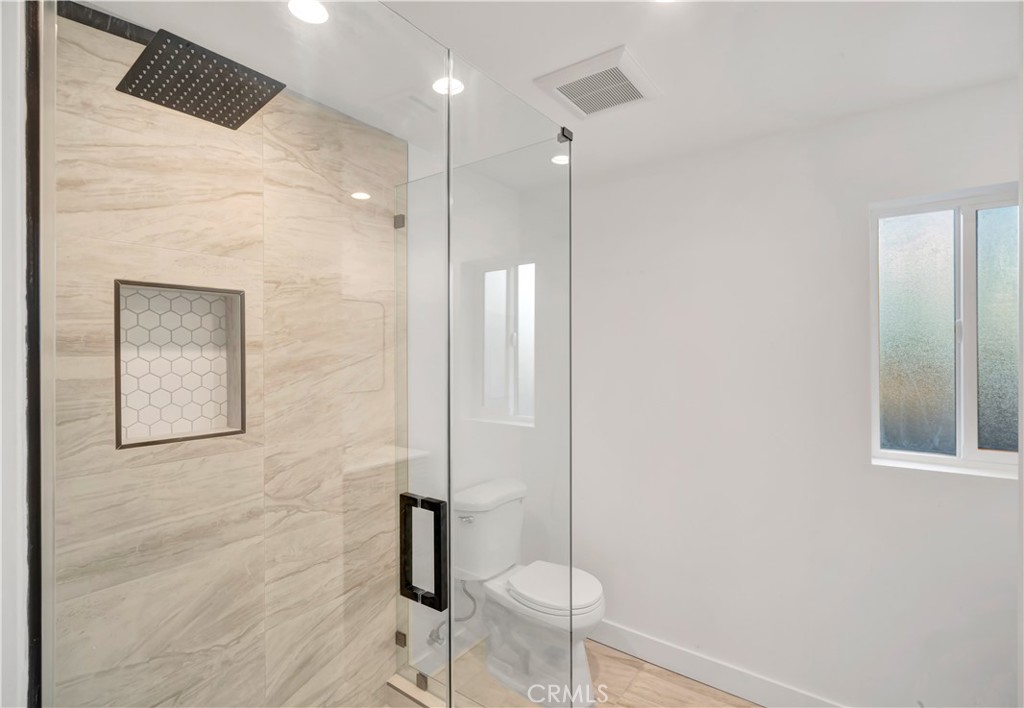
Bathroom with a glass shower, beige marble-look tile, black rainfall showerhead, and frosted window.
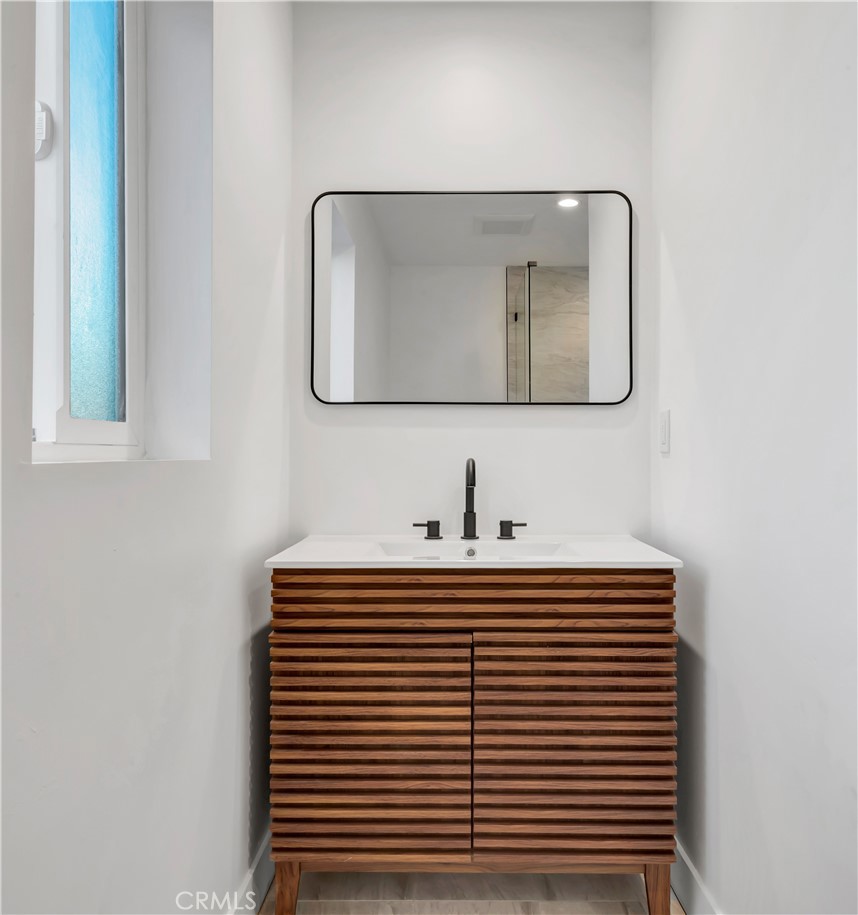
Bathroom vanity with a slatted wood cabinet, black faucet, and rectangular mirror.
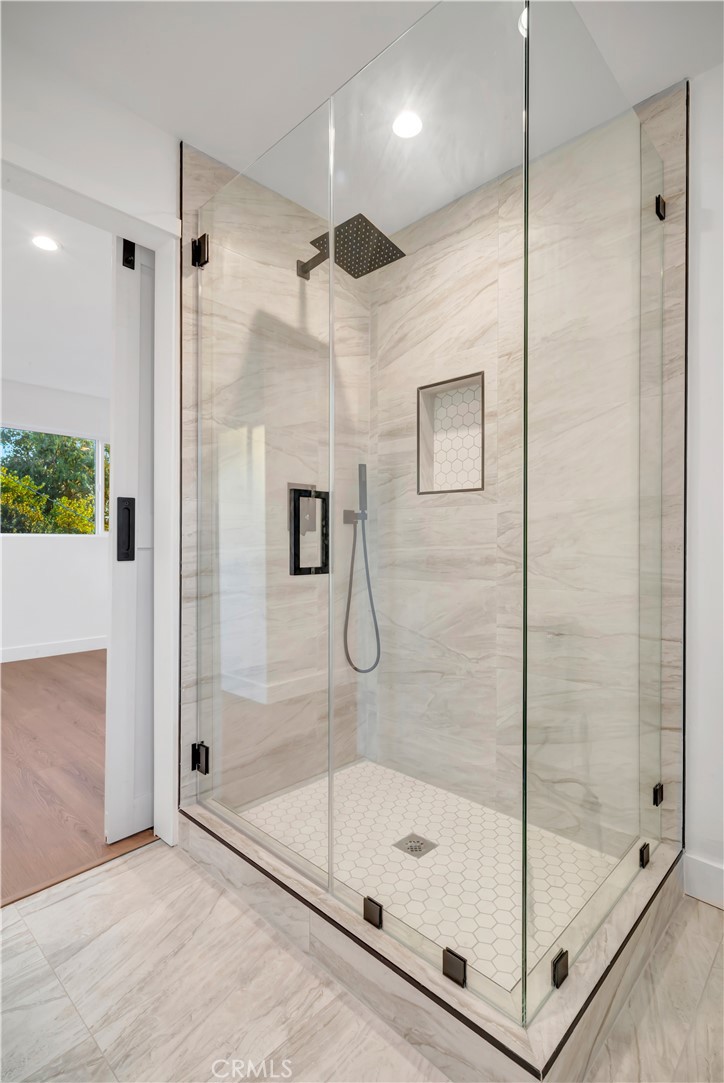
Walk-in shower with clear glass, marble-look walls, and a white hexagonal tile floor.
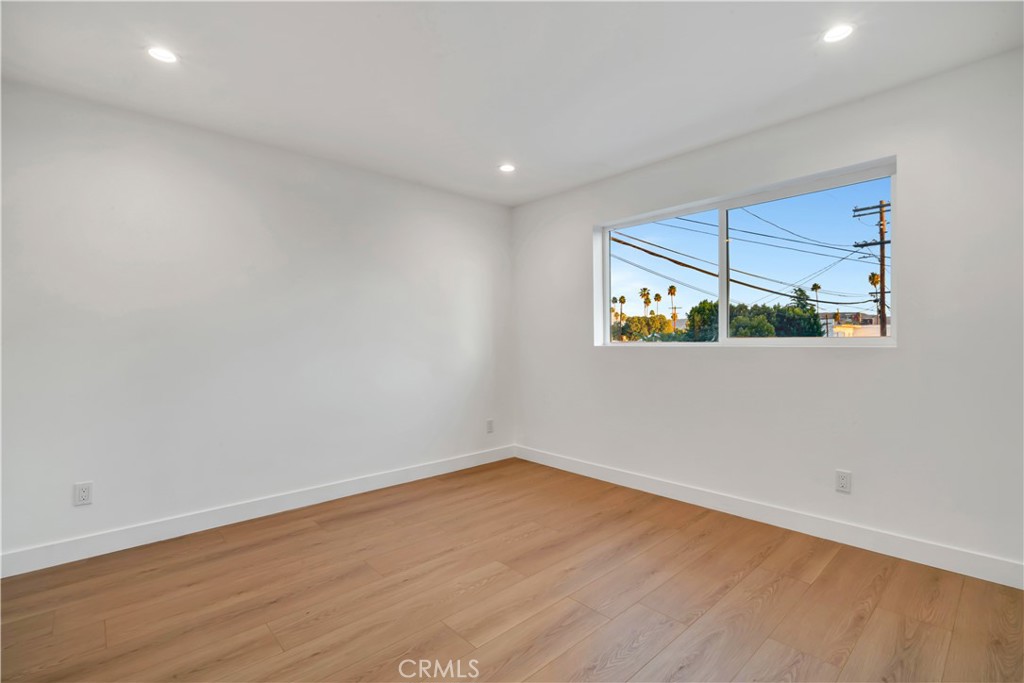
Empty room with light wood flooring, recessed lights, and a wide window overlooking palm trees and utility wires.
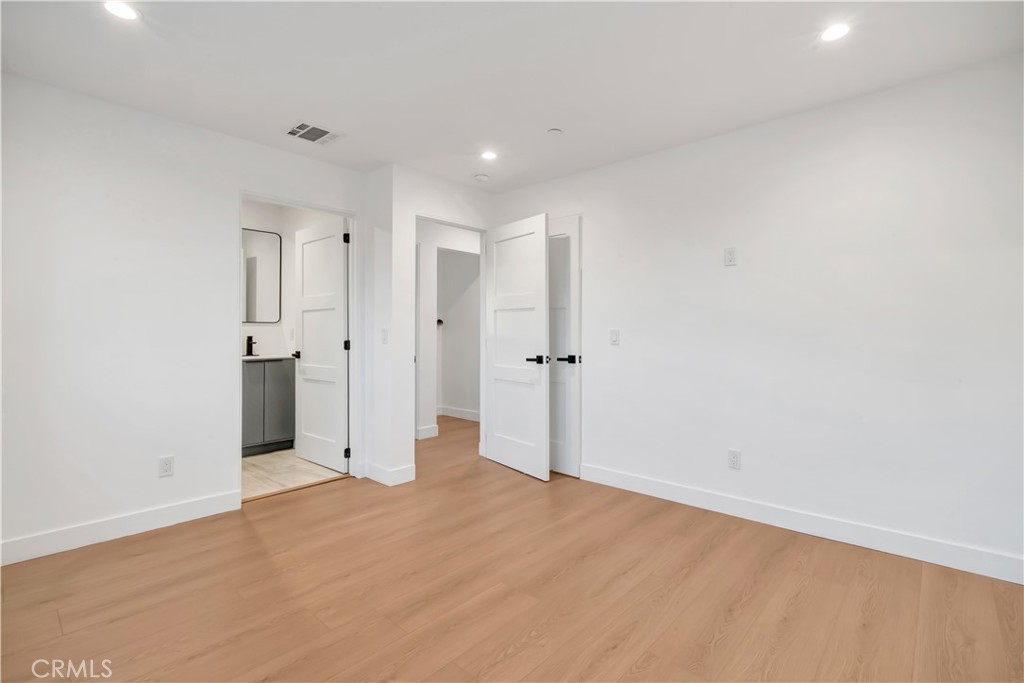
Empty bedroom with light wood flooring and open doors to a bathroom and hallway.
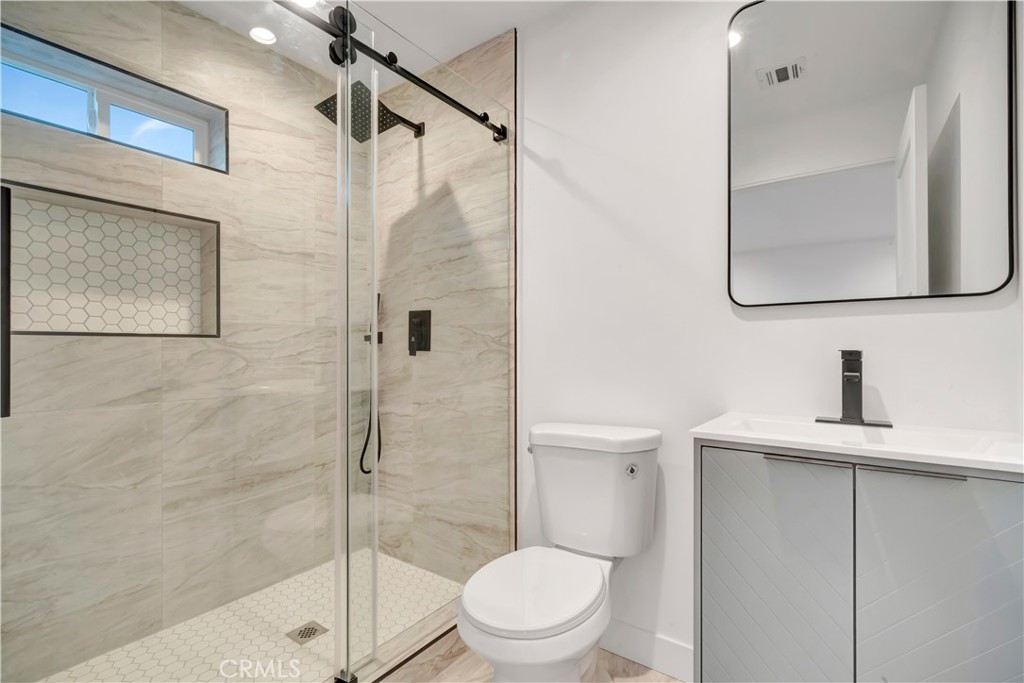
Modern bathroom with a marble-look walk-in shower, hexagonal tile details, and gray vanity.
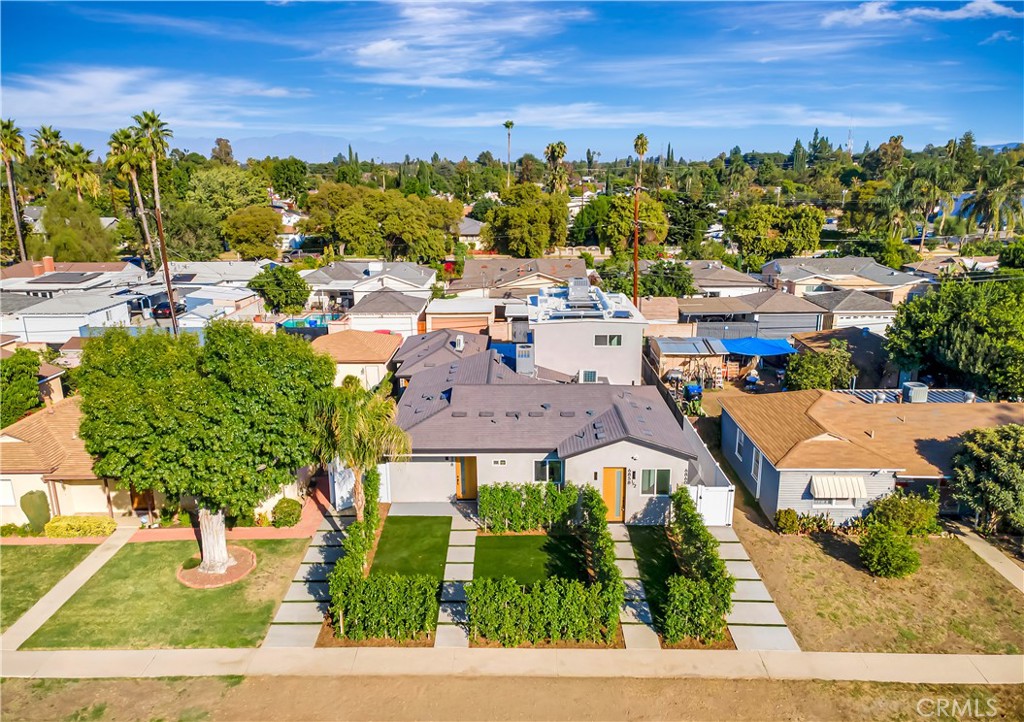
Aerial view of a single-story home with a landscaped front yard among neighboring homes.
Beige residential buildings behind a white fence, with an open gate leading to a concrete driveway.
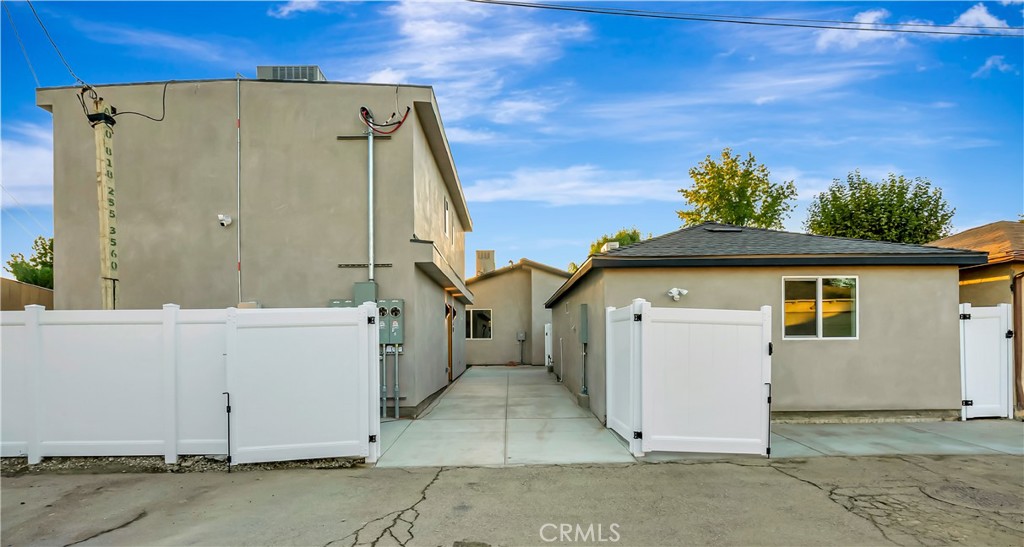
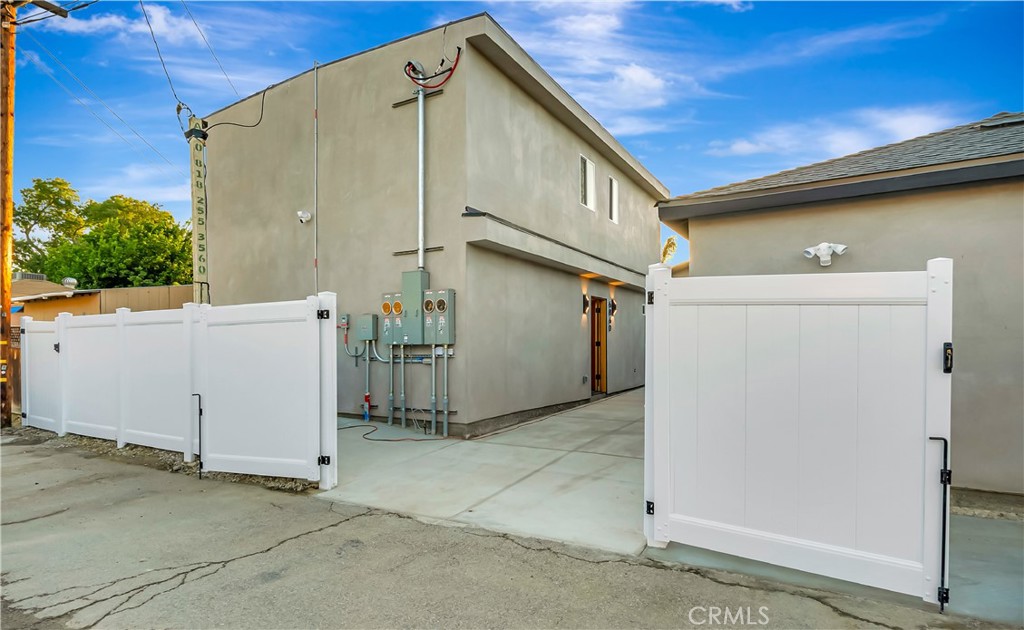
Two-story stucco property behind open white gates, with a concrete driveway and utility meters.
Concrete driveway viewed through open white gates toward a black metal alley gate.
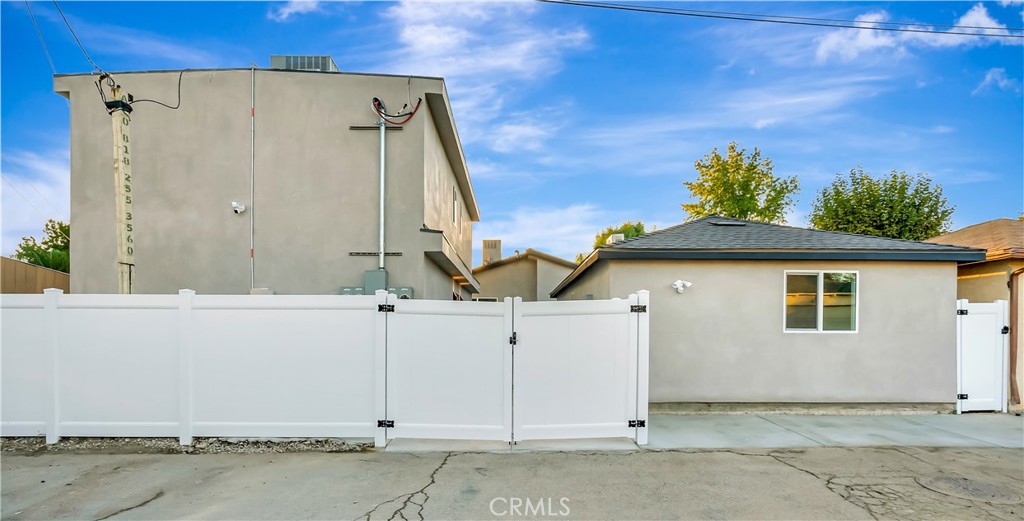
Property exterior behind a white privacy fence, with a cracked concrete driveway and blue sky.
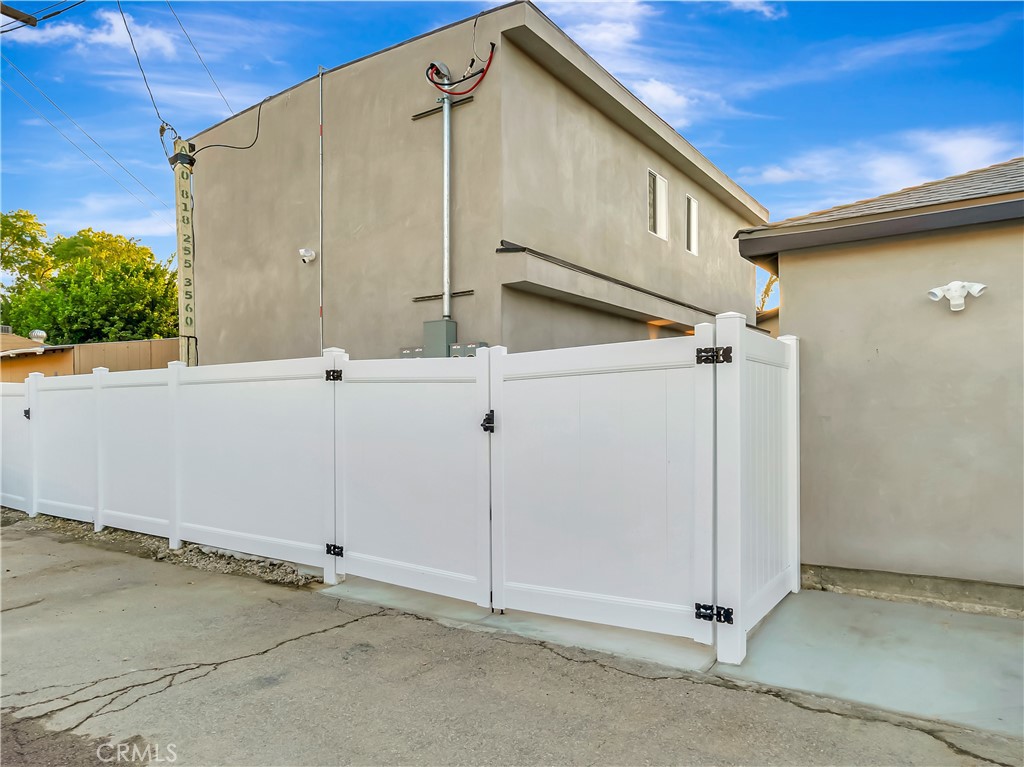
Side exterior of a gray home behind a tall white privacy fence and gate.
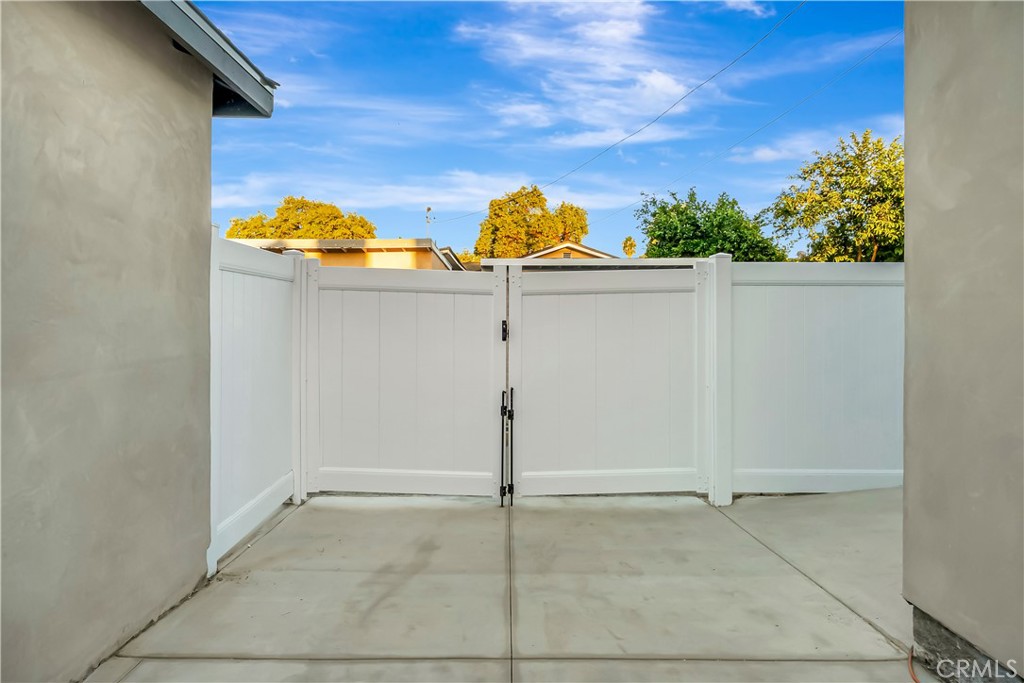
Concrete patio enclosed by white privacy fencing, with a central double gate.
SEE ALL PHOTOS
Single-story home with a manicured lawn, stepping-stone path, and tall hedge at sunset.
Single-story home with an orange front door, landscaped shrubs, lawn, and paved walkways.
Aerial view of 6858 Aura Avenue, with multiple roof sections, rooftop equipment, and a landscaped lawn.
Aerial view showing the main house, ADU, JADU, and SB9 area outlined in color.
Single-story beige stucco home behind trimmed hedges, with concrete walkways and a blue sky.
Single-story home with a wood front door, manicured lawn, and stepping-stone walkway.
Empty room with light wood floors, recessed lighting, and a wood entry door with a tall glass panel.
Vacant living area with light wood floors and a white kitchen visible to the left.
Vacant room with light wood flooring, white walls, and recessed ceiling lights.
Unfurnished room with light wood floors, recessed lighting, and a large window beside the kitchen and bathroom.
Vacant dining area with light wood floors, a garden-view window, and the kitchen visible to the left.
Vacant room with light wood floors, recessed lights, a window, and an open wood door.
Empty laundry alcove with washer hookups, drain, and light wood flooring.
Unfurnished room with light wood flooring, recessed lights, and an open doorway.
Bright white kitchen with marble-look counters, stainless steel appliances, and a wide window above the sink.
Renovated white kitchen with stainless steel appliances, marble-look counters, and a wide window above the sink.
Renovated white kitchen with marble-look counters, black faucet, stainless dishwasher, and a large window above the sink.
Empty bedroom with light wood flooring and two windows overlooking greenery.
Empty bedroom with mirrored closet doors, light wood flooring, and an open doorway.
Empty room with light wood flooring and an open door to the adjoining room.
Empty white closet with wraparound wood shelves and hanging rods on black brackets.
Modern bathroom with a white vanity and glass shower featuring marble-look tile and a rainfall showerhead.
Home entrance with a wood-and-glass door, stepping-stone path, and tall hedges.
Home entrance with a yellow wood door, stepping-stone path, and hedge-lined lawn.
Empty interior room with light wood floors, two windows, and a slatted wood front door.
Vacant room with light wood flooring, wall-mounted air conditioner, and kitchen visible through doorway.
Vacant interior with light wood floors, a modern wood front door, and a compact white kitchen.
Empty bedroom with light wood-look floors, a wall-mounted mini-split, and two windows.
Bright kitchen with white shaker cabinets, veined counters, a black faucet, and stainless steel dishwasher.
Bright kitchen with white cabinets, stainless steel range, built-in microwave, and empty refrigerator alcove.
Galley kitchen with white cabinets, black hardware, marble-look counters, stainless steel appliances, and light wood flooring.
Vacant bedroom with mirrored sliding closet doors, light wood floors, and a wall-mounted mini-split air conditioner.
Modern bathroom with a glass-enclosed shower, marble-look tile, and white vanity.
Single-story home behind a white gate and leafy hedges, with the house number above the entrance.
Modern gray stucco home beside a white fence, narrow lawn, concrete walkway, and tall hedge.
Modern gray stucco home with tiled roofs and a small turf courtyard, viewed from above.
Modern gray stucco home with a vertical wood entry door, green lawn, and white privacy fence.
Empty room with light wood-look flooring, recessed lights, and a wall-mounted mini-split air conditioner.
Vacant room with warm wood flooring, recessed lights, a large window, and a wood entry door.
Kitchen with white shaker cabinets, marble-look counters, stainless steel appliances, and wood-look flooring.
Kitchen with white shaker cabinets, marble-look counters, stainless dishwasher, and black spring-coil faucet.
Bright white kitchen with marble-look counters, stainless steel appliances, and warm wood flooring.
Empty room with light wood floors, white doors, recessed lights, and a wall-mounted mini-split air conditioner.
Empty laundry room with wood-look floors, an open closet, and washer and dryer hookups.
Remodeled bathroom with a gray vanity and glass-enclosed marble-look shower.
Modern beige stucco home behind a tall white gate and leafy hedge.
Modern two-story home with rooftop ventilation equipment and a bright yellow front door.
Modern home exterior with a wood entry door, concrete driveway, and white privacy gate at dusk.
Modern home entry with a slatted wood door, glowing sconces, and a concrete driveway.
Modern home entry with a tall wood door, illuminated sconces, and a paved courtyard.
Modern home entry with a wood-paneled door, frosted-glass inset, and warm wall sconces.
Open-plan kitchen and living area with light wood floors and a staircase.
Entryway with a wood-and-glass front door, warm wood floors, and a bathroom vanity beyond.
Bathroom with a glass walk-in shower, marble-look tile, and wood-slat vanity.
Vacant room with warm wood flooring, white walls, and a large window.
Vacant kitchen with white cabinetry, stainless-steel appliances, and light wood flooring.
Bright white kitchen with stainless steel appliances, a large sink window, and light wood floors.
Empty bedroom with light wood flooring and mirrored sliding closet doors.
Central staircase with light wood treads and black handrail beside a white paneled door.
Empty room with warm wood-look flooring, recessed lights, and windows overlooking trees and palms.
Vacant room with light wood flooring, white paneled doors, and a sliding barn door.
Bathroom with a glass shower, beige marble-look tile, black rainfall showerhead, and frosted window.
Bathroom vanity with a slatted wood cabinet, black faucet, and rectangular mirror.
Walk-in shower with clear glass, marble-look walls, and a white hexagonal tile floor.
Empty room with light wood flooring, recessed lights, and a wide window overlooking palm trees and utility wires.
Empty bedroom with light wood flooring and open doors to a bathroom and hallway.
Modern bathroom with a marble-look walk-in shower, hexagonal tile details, and gray vanity.
Aerial view of a single-story home with a landscaped front yard among neighboring homes.
Beige residential buildings behind a white fence, with an open gate leading to a concrete driveway.
Two-story stucco property behind open white gates, with a concrete driveway and utility meters.
Concrete driveway viewed through open white gates toward a black metal alley gate.
Property exterior behind a white privacy fence, with a cracked concrete driveway and blue sky.
Side exterior of a gray home behind a tall white privacy fence and gate.
Concrete patio enclosed by white privacy fencing, with a central double gate.
Bought with Faranak Pakfar with Equity Union and Listed by Sana Ahdeno CA DRE# 02252506 with Equity Union 310-919-8133
Active Under Contract

6858 Aura Avenue

6858 Aura Avenue, Reseda, CA 91335

$1,650,000
Four Houses on One Lot in Prime Reseda! You read that right!! Welcome to 6858, 6858 1/2, 6860 & 6860 1/2 Aura Ave! A truly unique property offering endless possibilities for large families seeking space & privacy and for investors looking for an excellent Real Estate Investment with great cash flow. $11,500+ monthly rental income potential makes this property an incredible investment opportunity. This Four Unit property features a total of 7 bedrooms and 6 bathrooms with a total of approximately 3121 sqft of living space, each unit with its own front yard and private entry. 6860 Aura (SB9): 1,279 Sqft, 3 beds & 3 baths. 6858 Aura (Main House): 818 Sqft, 2 beds & 1 bath. 6858 1/2 Aura (Junior ADU): 474 Sqft, 1 bed & 1 bath. 6860 1/2 Aura (ADU): 550 Sqft, 1 bed & 1 bath. This property showcases modern exteriors, paid-off solar panels, high ceilings, brand-new plumbing, electrical, sewer lines, HVAC systems, roof, smooth stucco and landscaping. Interiors feature stainless steel appliances, durable new doors, double-pane windows, and open floor plans. Each unit features its own separate electric meter, separate washer & dryer hook ups, private entries fully gated, front yard and more. Top of the line Navien gas water heaters for Main House & JADU. while the SB9 and ADU are equipped with top-of-the-line Rheem electric water heaters. SB9 & ADU have both front and back alley access. Don't miss your chance to own this exceptional four-plex in one of Reseda's most desirable pockets!

7
beds

6
baths

3,121 Sq.Ft. LIVING AREA

6,050 Sq.Ft. lot

Demetra Kalivas

Demetra Kalivas

Features & Amenities

Interior

  • total bedrooms7
  • Total bathrooms6
  • full bathrooms6
  • Laundry room Washer Hookup, Electric Dryer Hookup, Gas Dryer Hookup
  • Flooring Laminate
  • Fireplace None
  • APPLIANCES Dishwasher, Electric Range, Gas Range, Microwave, Water Heater
  • other interior Features Breakfast Bar, Separate/Formal Dining Room, Eat-in Kitchen, High Ceilings, In-Law Floorplan, Open Floorplan, Quartz Counters, Recessed Lighting, Storage, Bedroom on Main Level, Walk-In Closet(s)

Area & Lot

  • Status Active Under Contract
  • Living Area3,121 Sq.Ft.
  • Lot Area6,050 Sq.Ft.
  • MLS® IDSR25236296
  • TypeResidential
  • YEAR BUILT1951
  • View DescriptionNone
  • School DistrictLos Angeles Unified

Exterior

  • STORIES1
  • water SourcePublic
  • utilitiesElectricity Connected, Natural Gas Connected, Sewer Connected, Water Connected
  • PoolNone
  • roofAsphalt, Shingle
  • lot featuresRectangular Lot, Sprinkler System
  • parkingOn Street
  • HEAT TYPECentral, Electric
  • AIR CONDITIONINGCentral Air, Electric, Wall/Window Unit(s)
  • sewerPublic Sewer
  • SubstructureSlab
  • Disability FeaturesParking
  • security FeaturesFire Sprinkler System, Smoke Detector(s)
  • other exterior FeaturesLighting

Financial

  • Sales Price$1,650,000
  • Zoning R1
Single-story home with an orange front door, landscaped shrubs, lawn, and paved walkways.

Schedule a Showing

I would love to show you my beautiful property. Please select your preferred date and time below. I will be in touch shortly to confirm your appointment.

Schedule a Showing

I would love to show you my beautiful property. Please select your preferred date and time below. I will be in touch shortly to confirm your appointment.

Thank you for your interest in 6858 Aura Avenue, Reseda, CA 91335. We are reviewing your request and will be in touch shortly!

Mortgage Calculator

Estimate your monthly mortgage payment, including the principal and interest, property taxes, and HOA. Adjust the values to generate a more accurate rate.

All estimates are provided for informational purposes only. Actual amounts may vary.
$0,000 Your Payment 20 15 65
$0,000 Your Payment

Work With Michelle

Get assistance in determining current property value, crafting a competitive offer, writing and negotiating a contract, and much more. Contact me today.

Follow Me on Instagram